
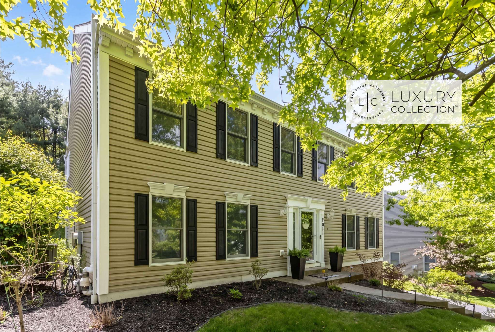
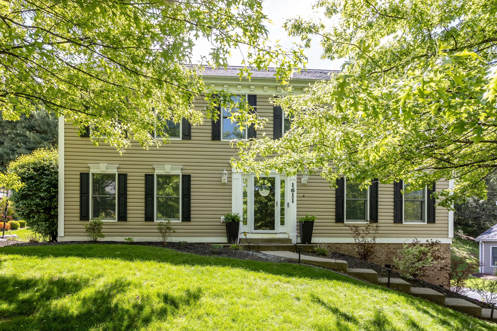
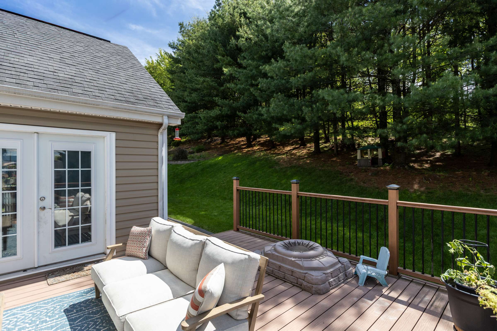
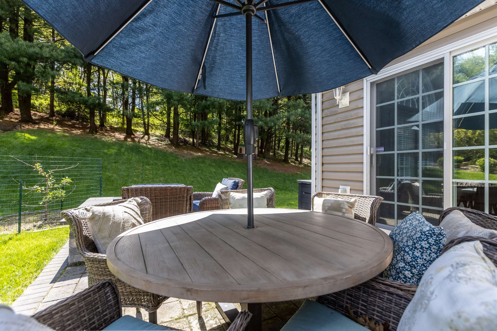
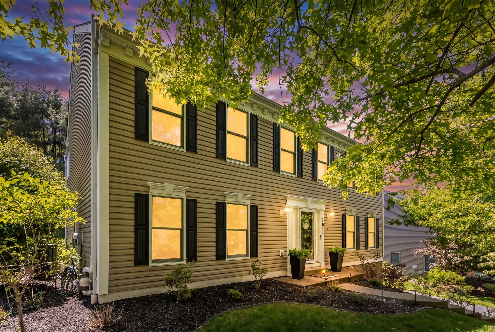
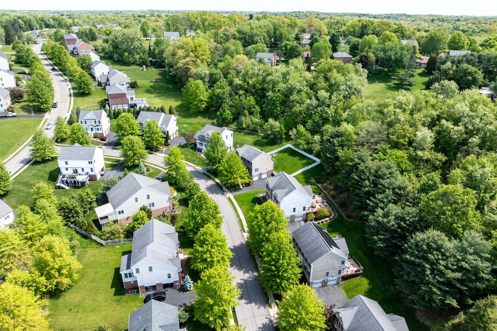
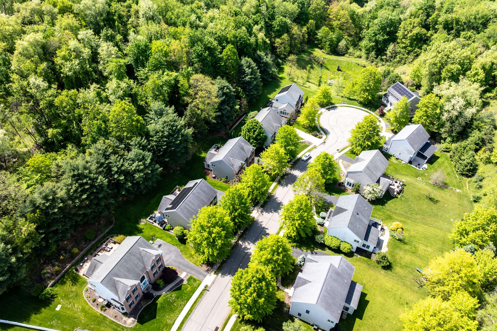
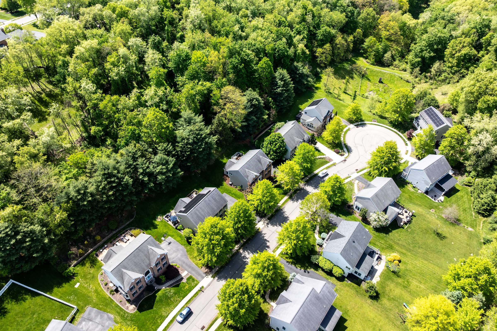
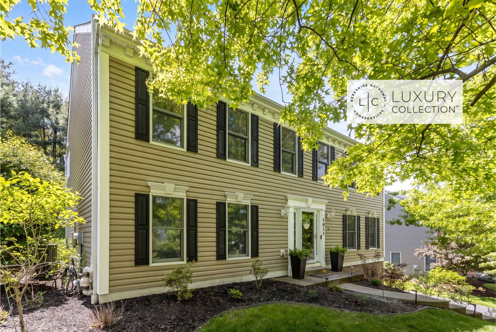
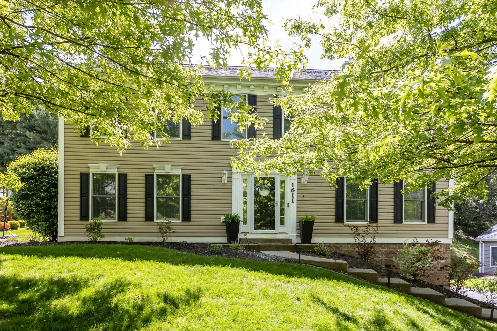
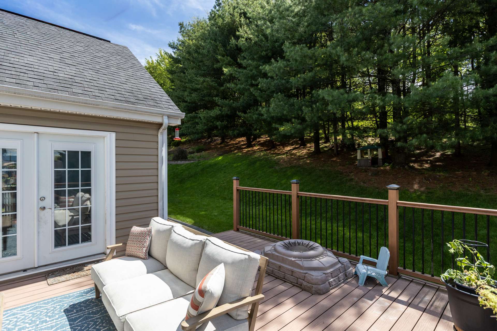
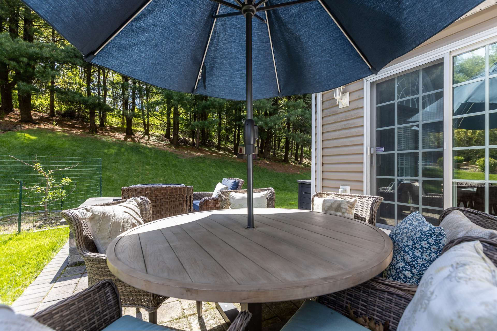
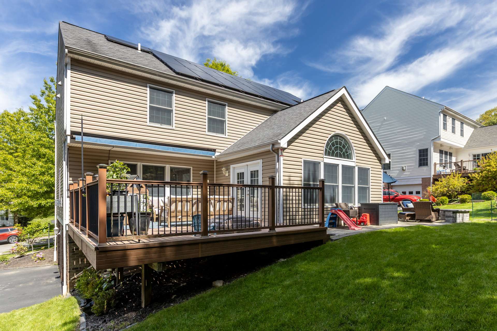
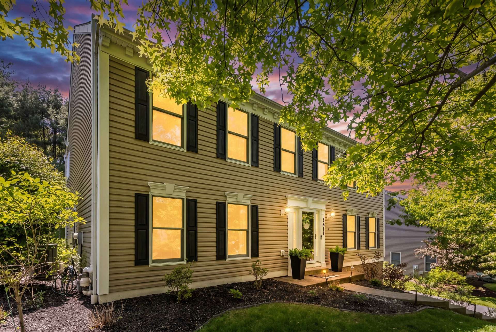
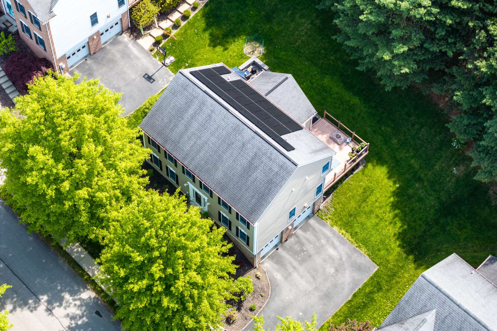
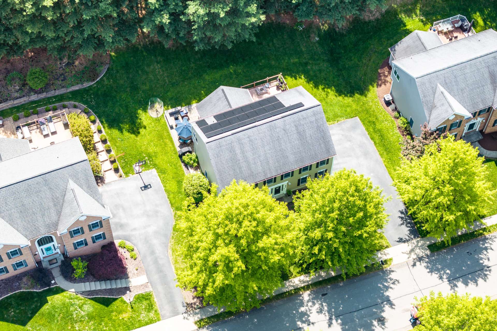
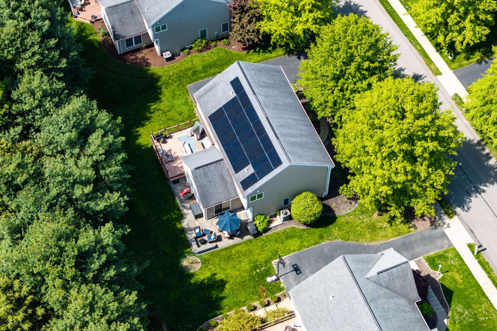
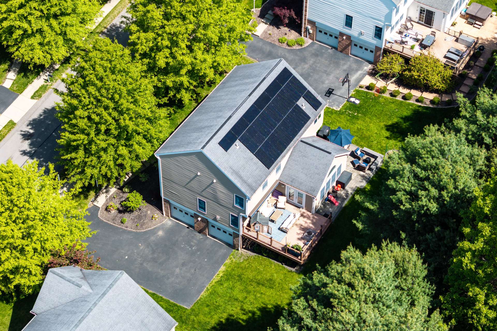
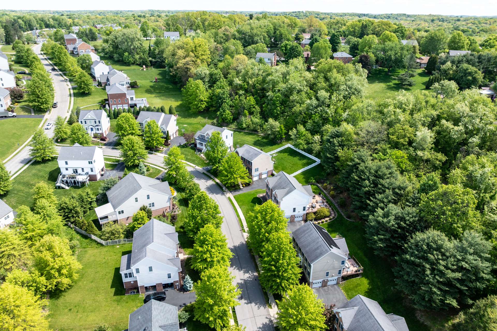
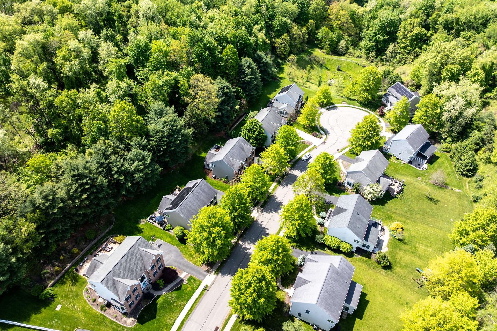
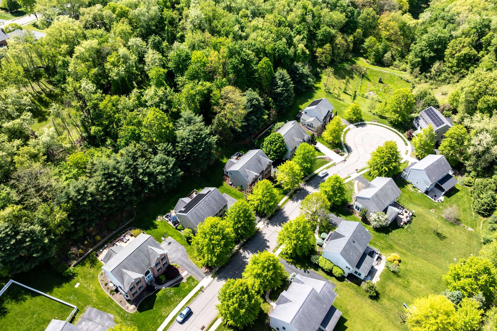
Welcome home to 1611 Robin Court! 🏡 Nestled on a quiet cul-de-sac in the highly sought-after Heritage Estates community, this stunning property offers the perfect blend of modern elegance and everyday comfort. With a welcoming level driveway and a serene rear yard backing up to mature trees 🌳, this home is an absolute must-see.
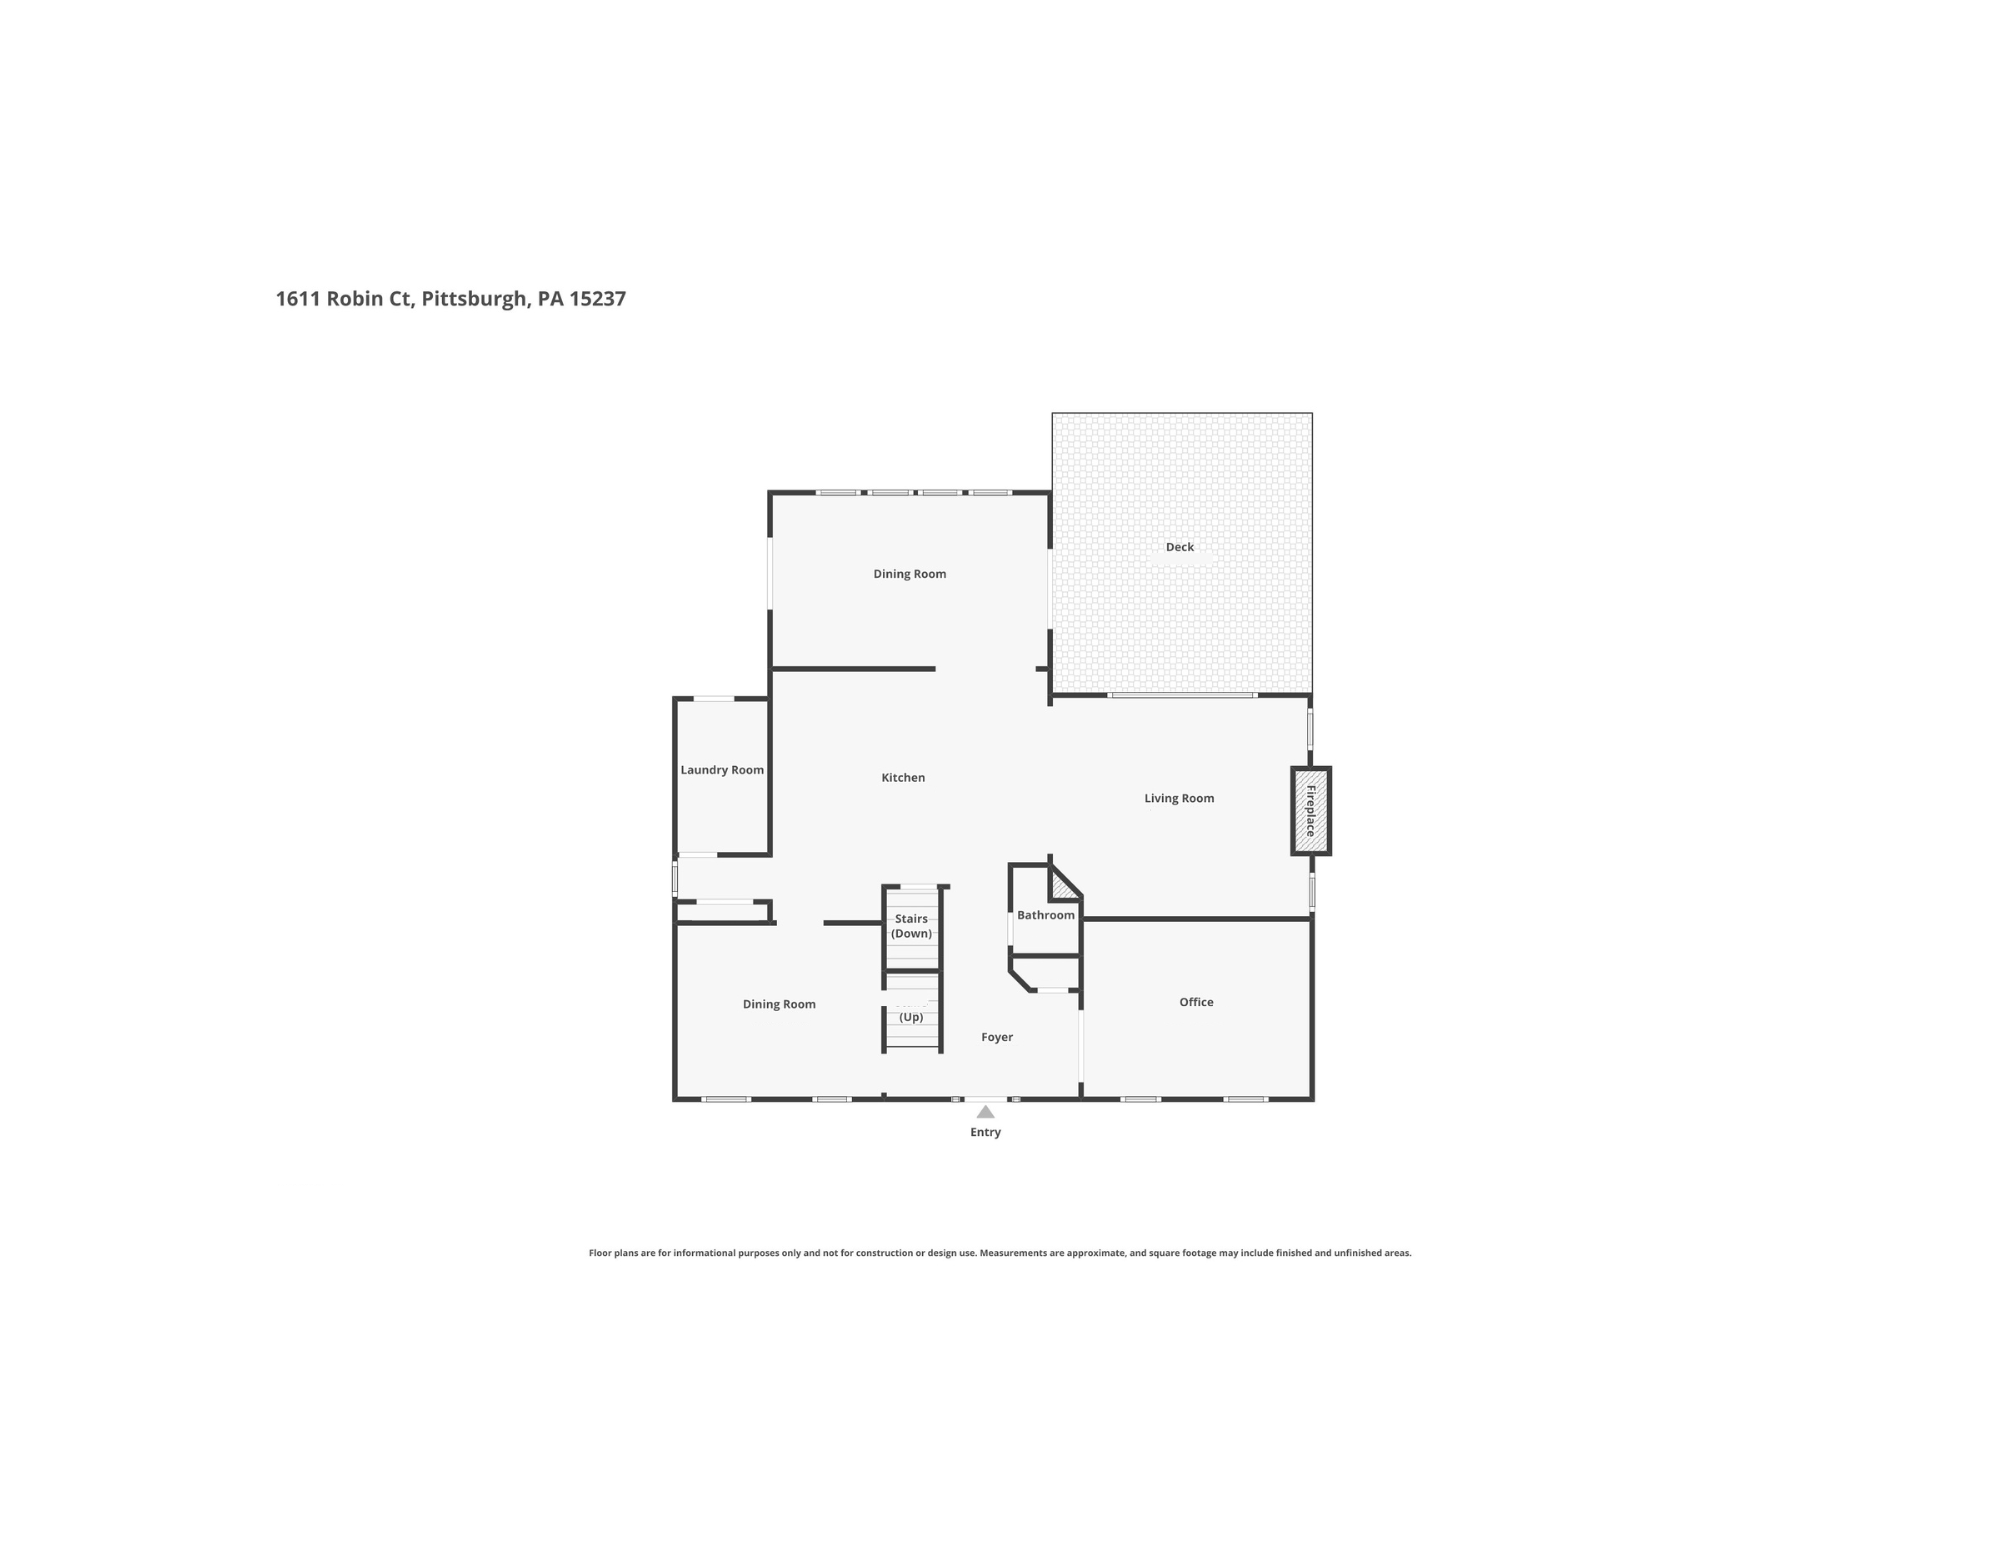
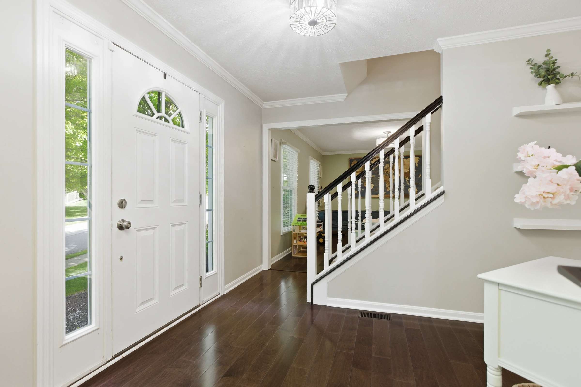
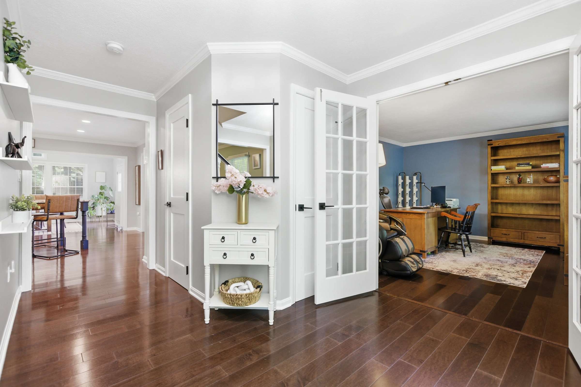
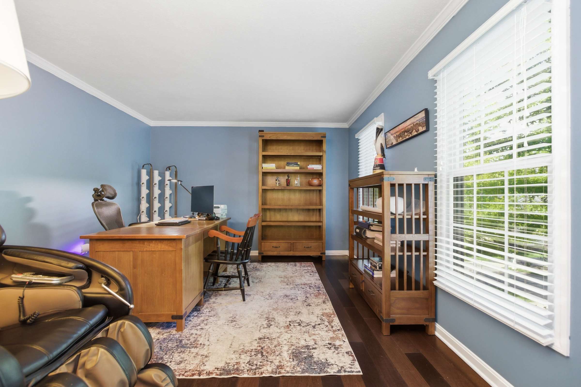
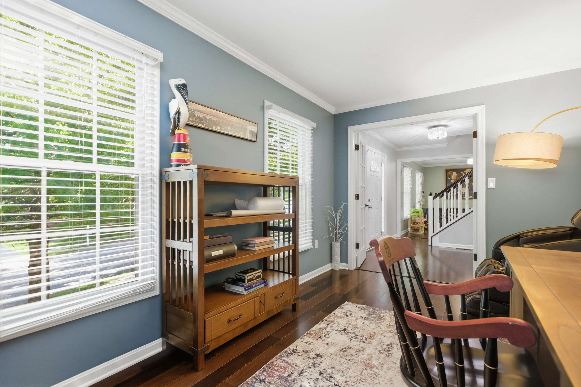
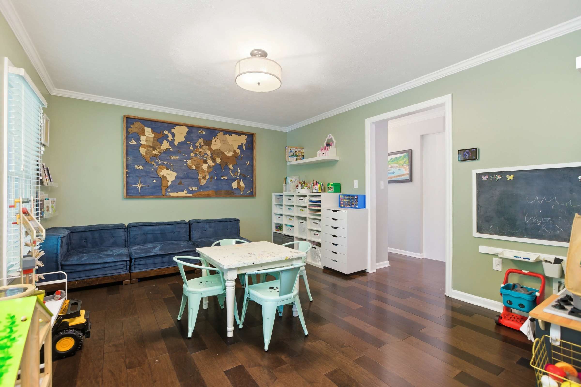
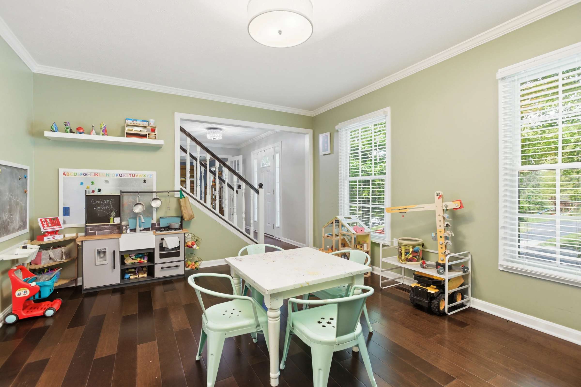
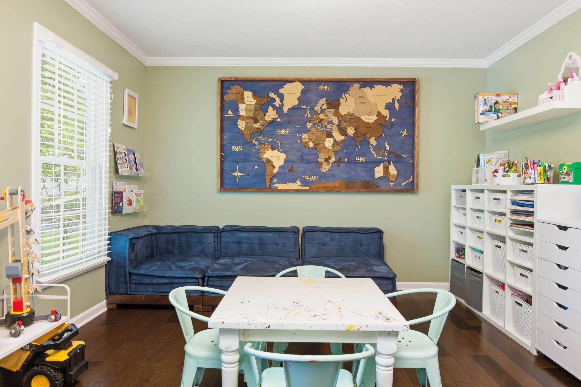
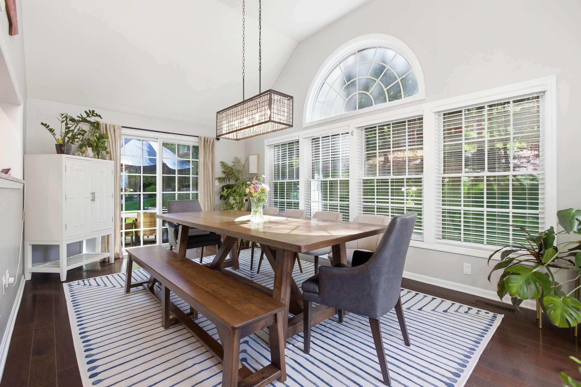
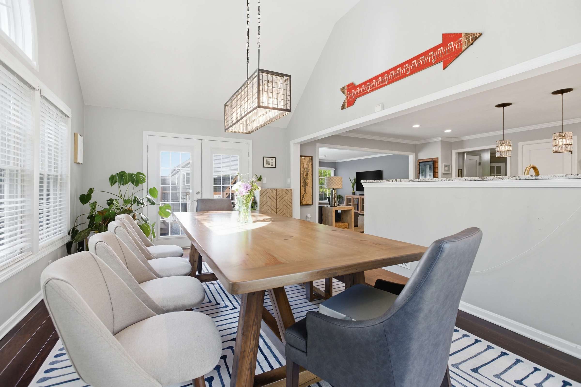
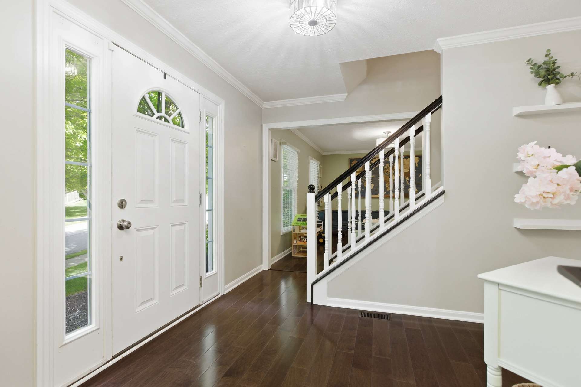
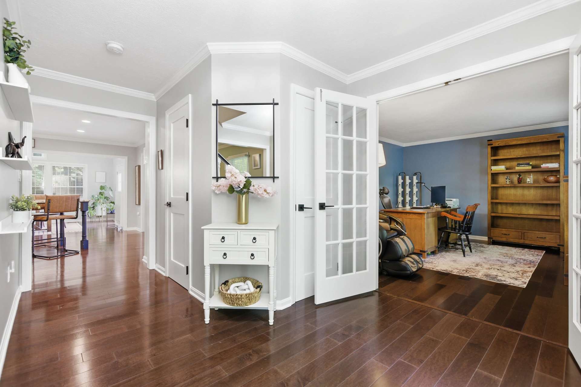
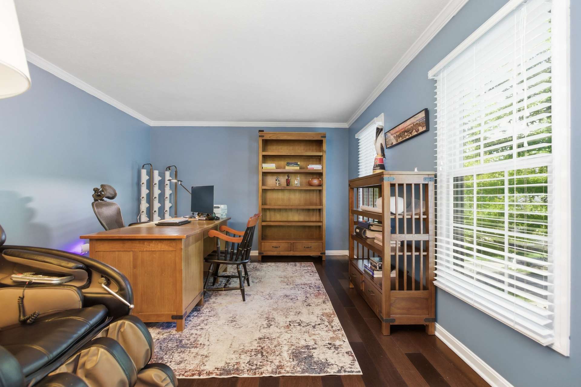
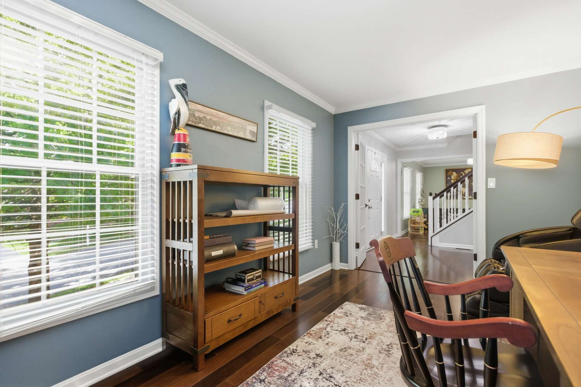
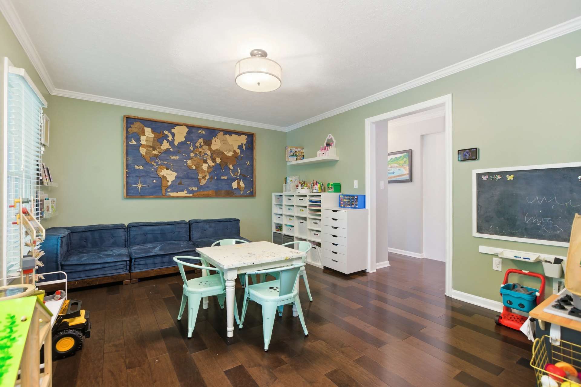
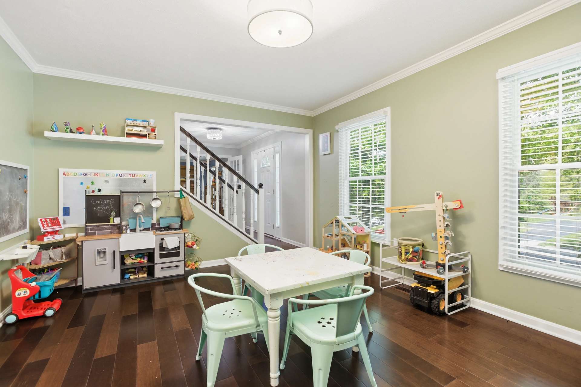
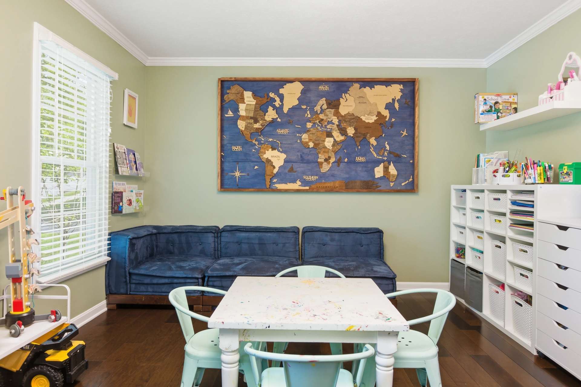
Heart of the Home 🍽️ Step inside to find rich hardwood flooring flowing seamlessly throughout much of the main level. The spacious entry is flanked by a bright, dedicated den with elegant French doors to your right, and a versatile formal dining room to your left (currently making a fantastic playroom!).
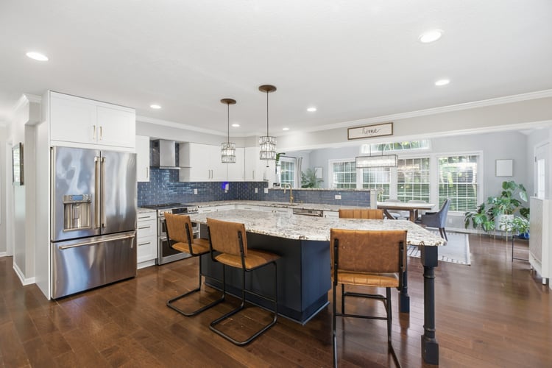
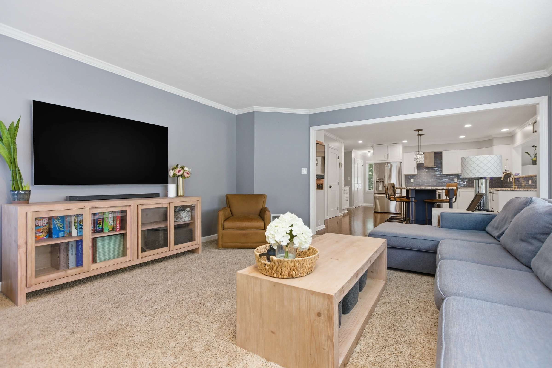
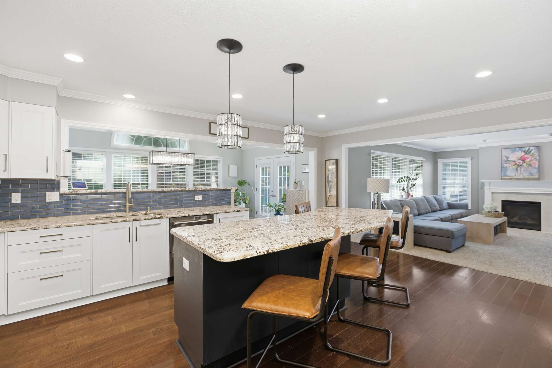
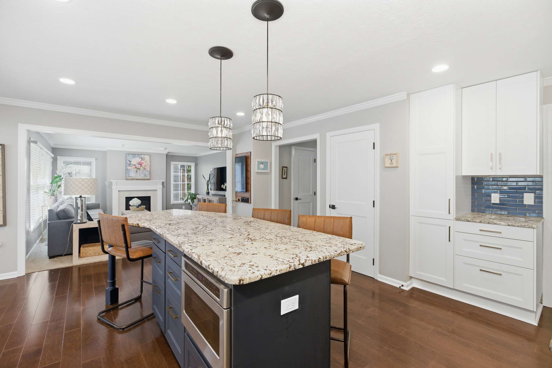
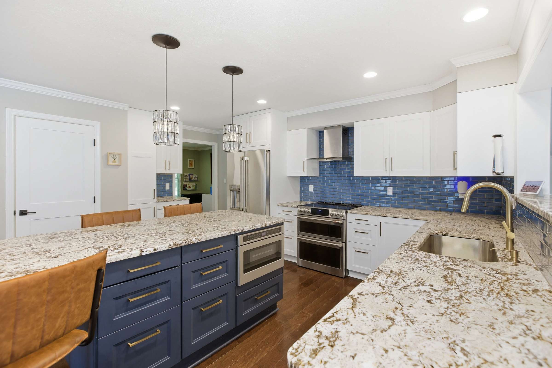
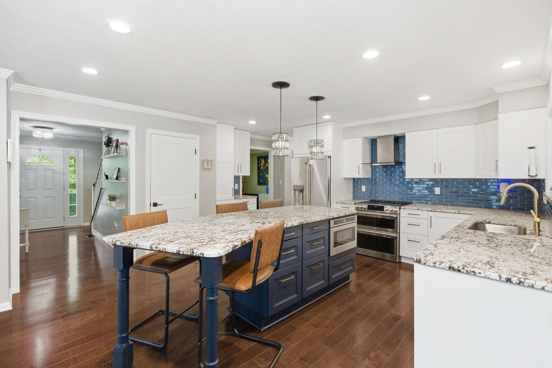
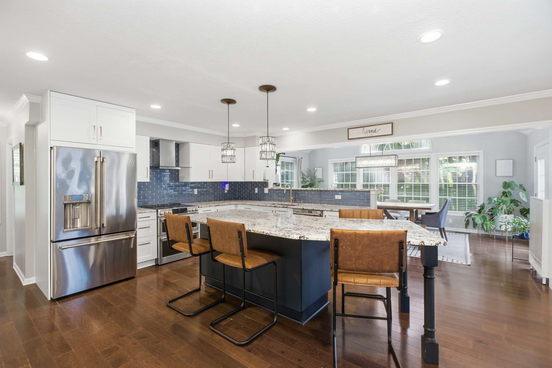
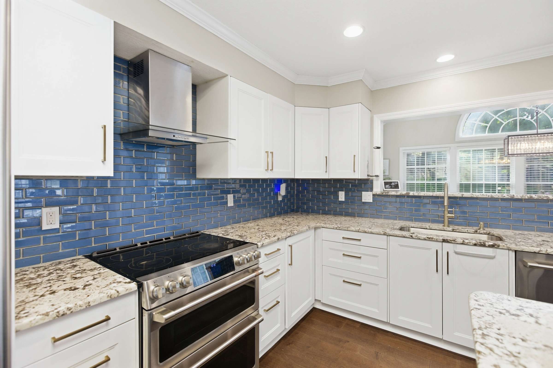
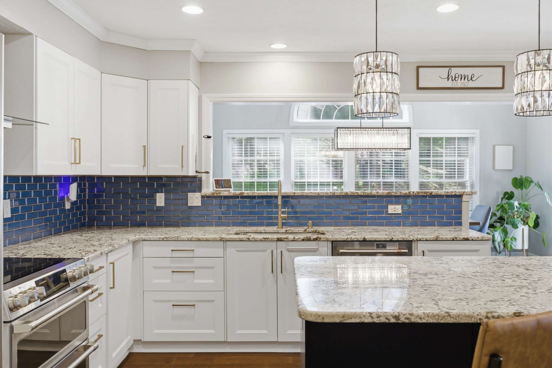
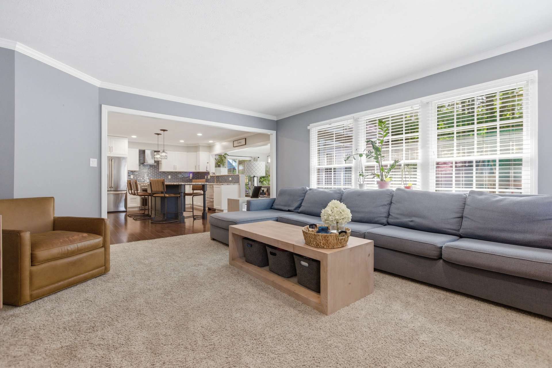
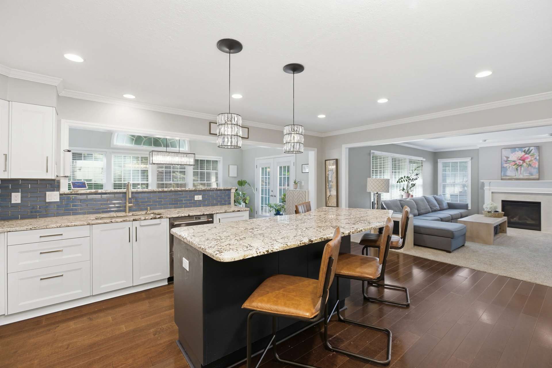
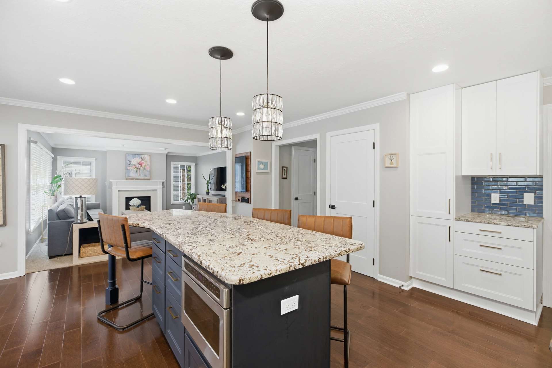
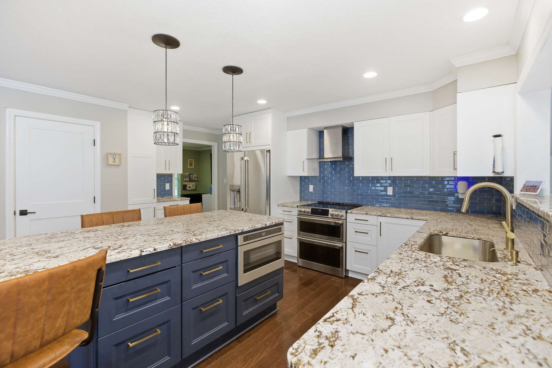
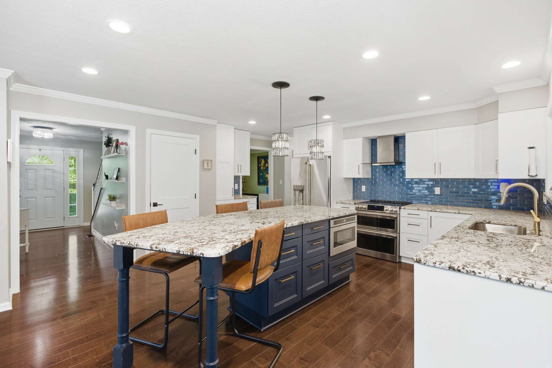
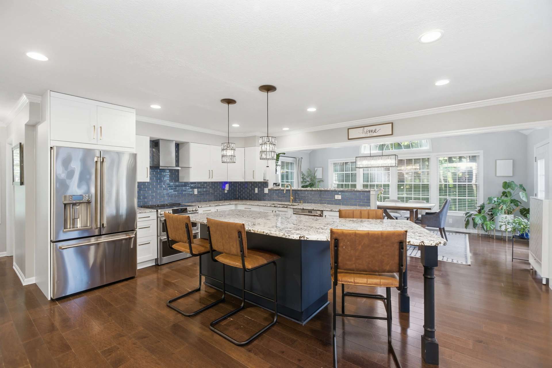
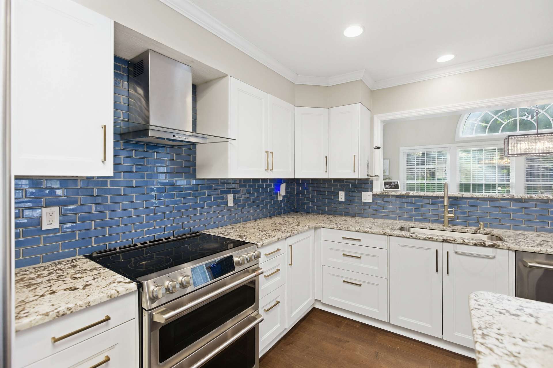
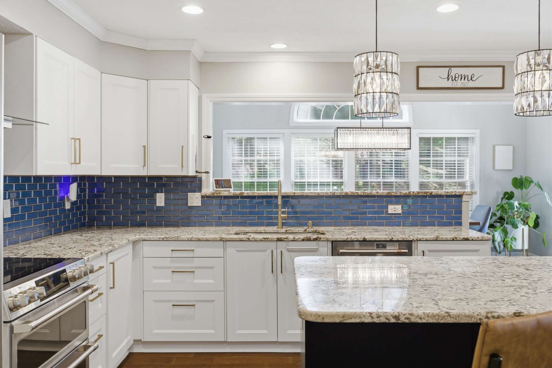
The true hub of the home is the dramatic, fully upgraded kitchen. Open to both the family and morning rooms, it boasts:
-
Stunning dual-tone cabinetry (featuring soft-close doors/drawers and custom pull-outs)
-
A vibrant tile backsplash and gorgeous granite countertops
-
An expanded island with plenty of seating
-
Premium upgraded appliances, including a smooth-surface range with dual ovens 🧑🍳
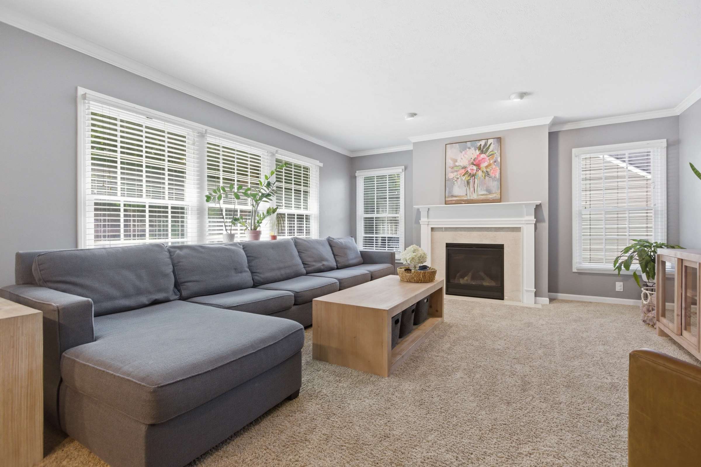
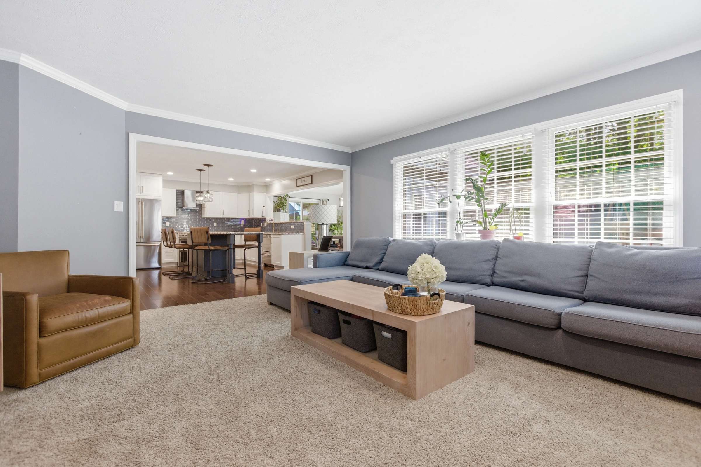
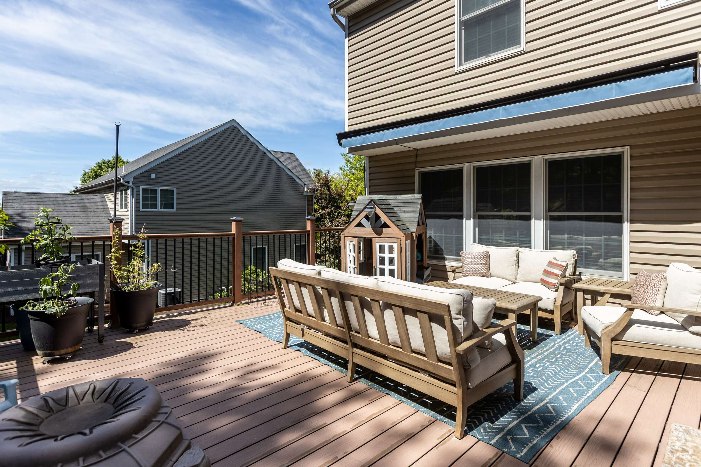
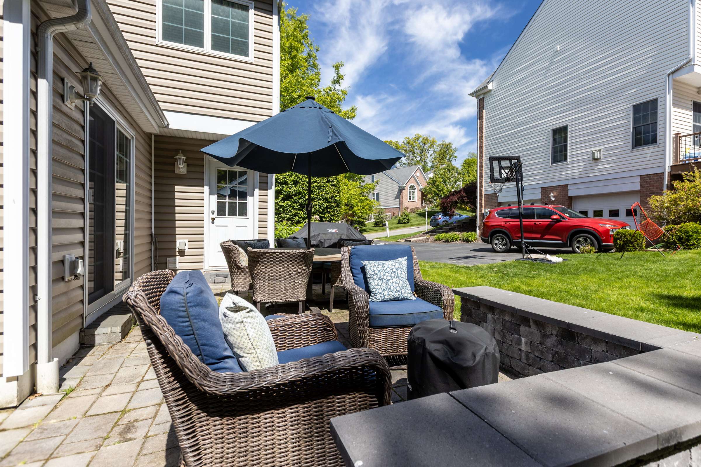
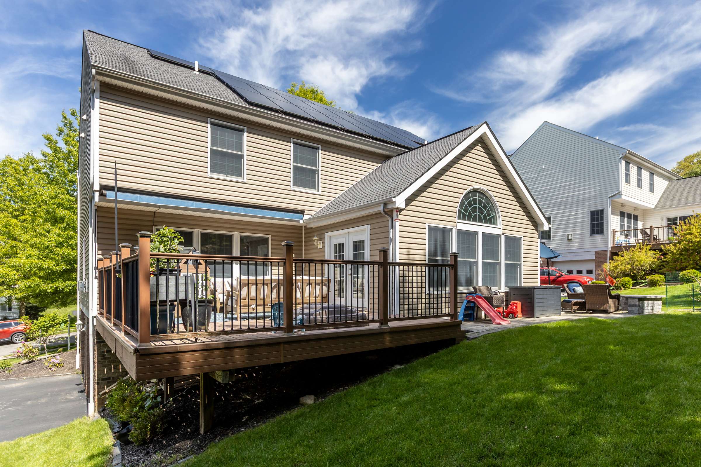
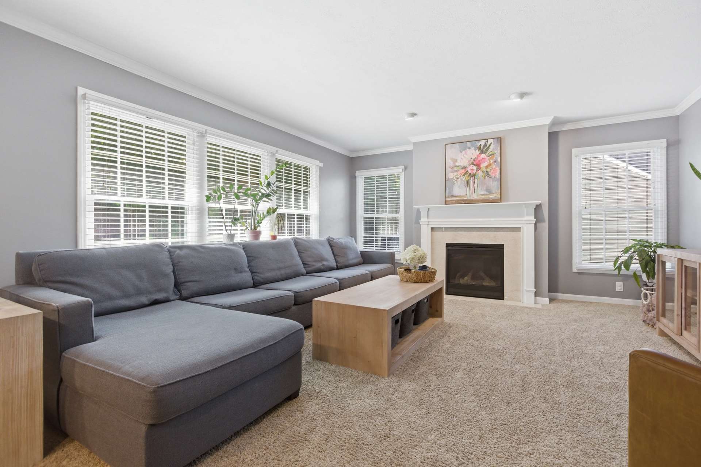
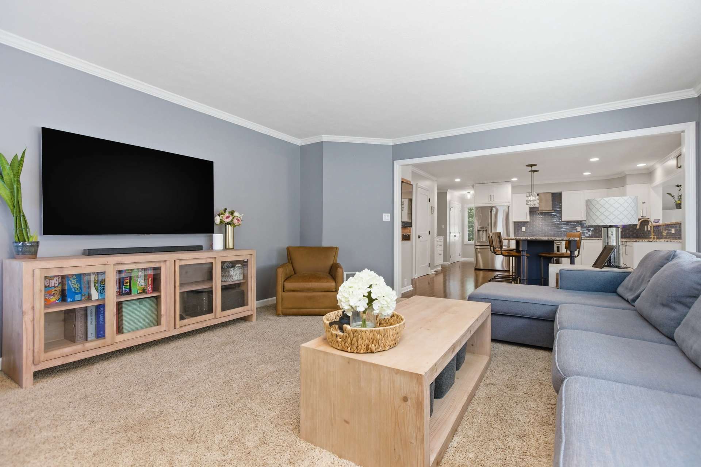
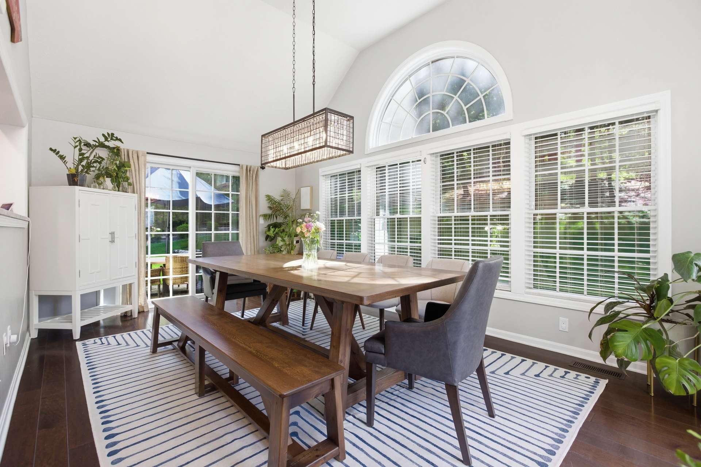
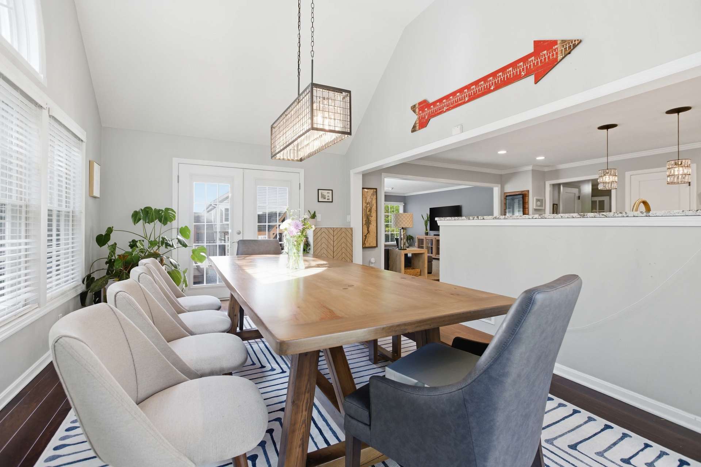
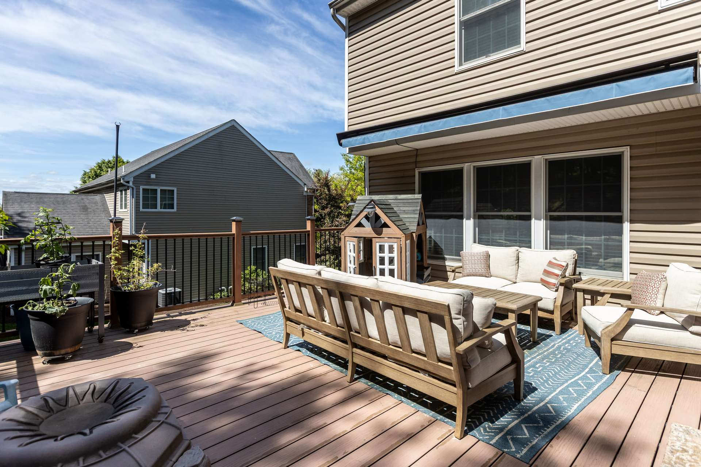
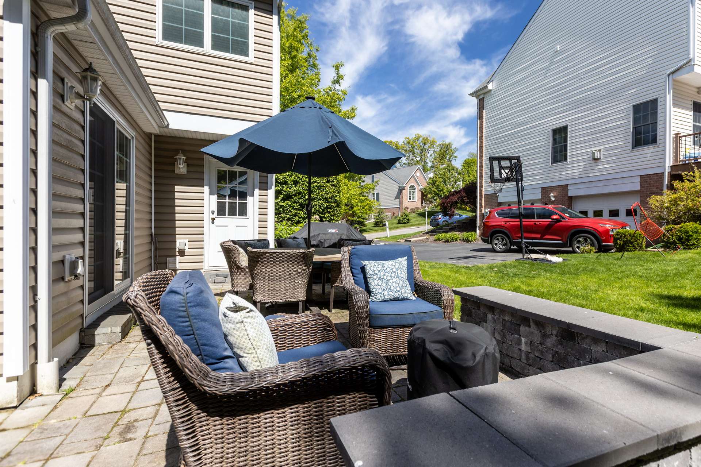
Living & Entertaining Spaces 🛋️ Relax in the cozy family room by the gas fireplace, elegantly finished with a marble surround. Just steps away is the breathtaking morning room, featuring a flat-topped vaulted ceiling and a massive feature window that floods the space with natural light. ☀️ From here, French doors to the right lead to a composite deck with a retractable awning, while a sliding door to the left opens directly to the patio—an entertainer’s dream layout!
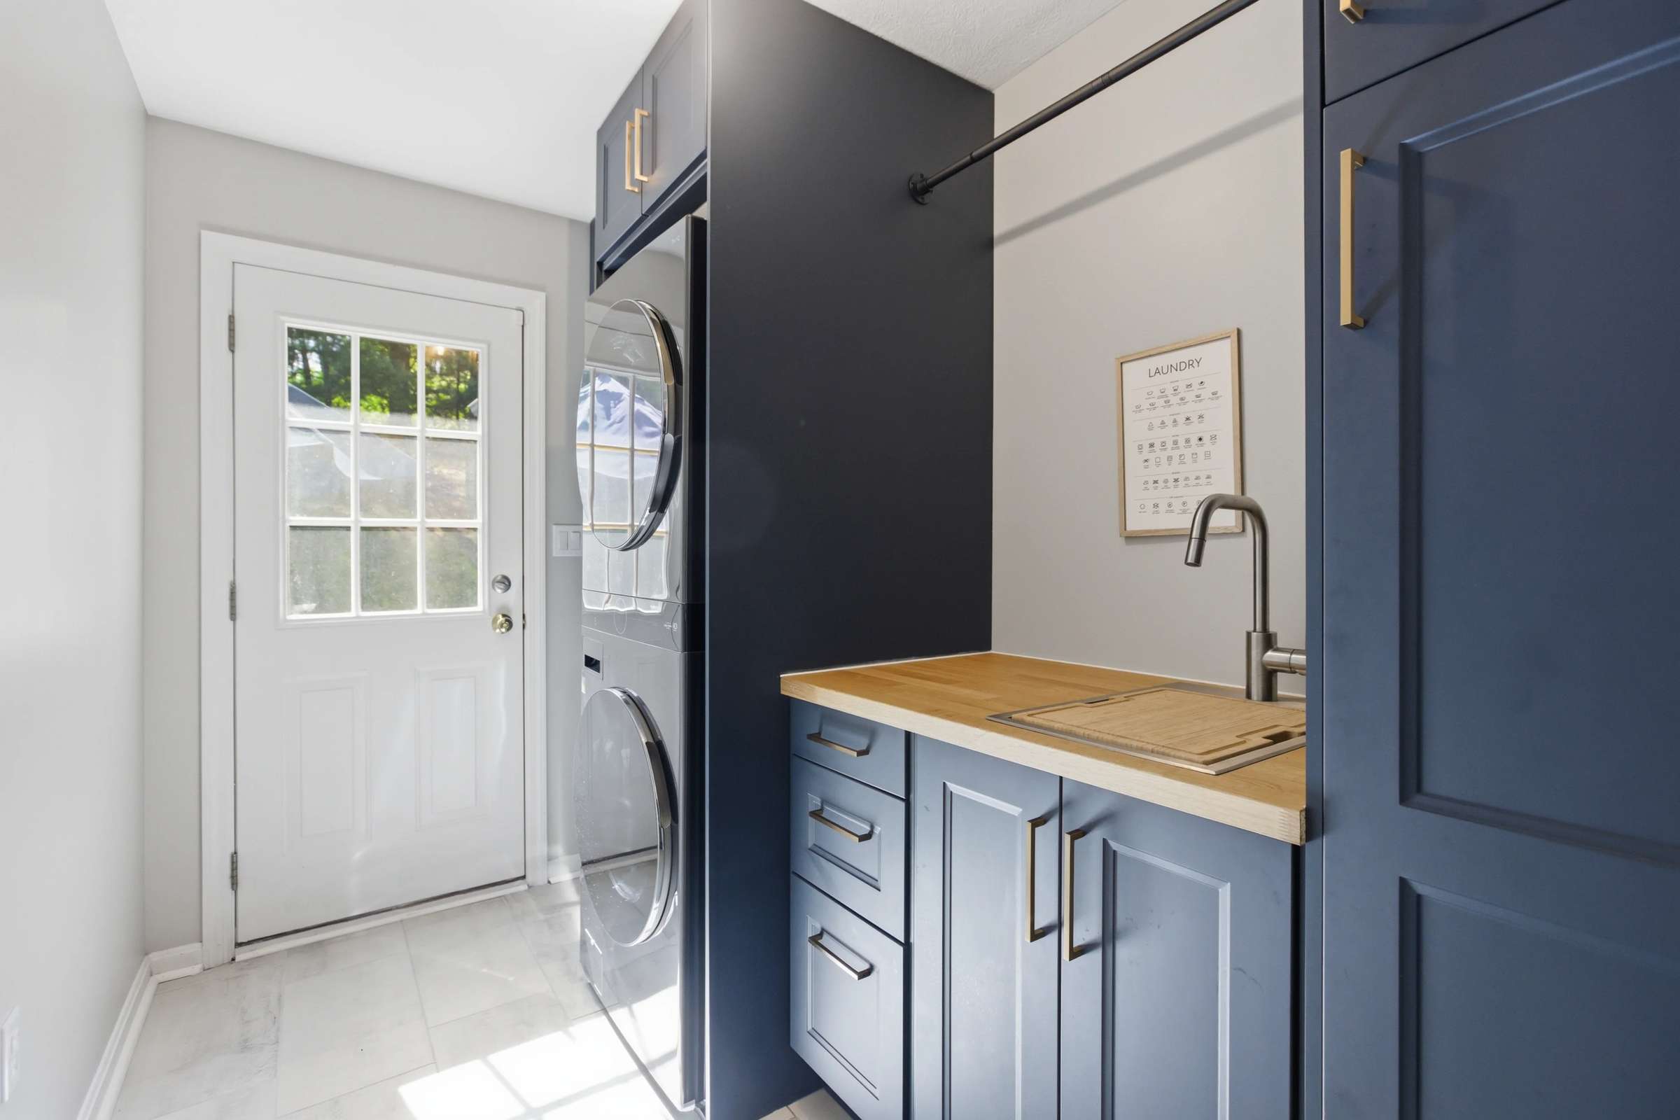
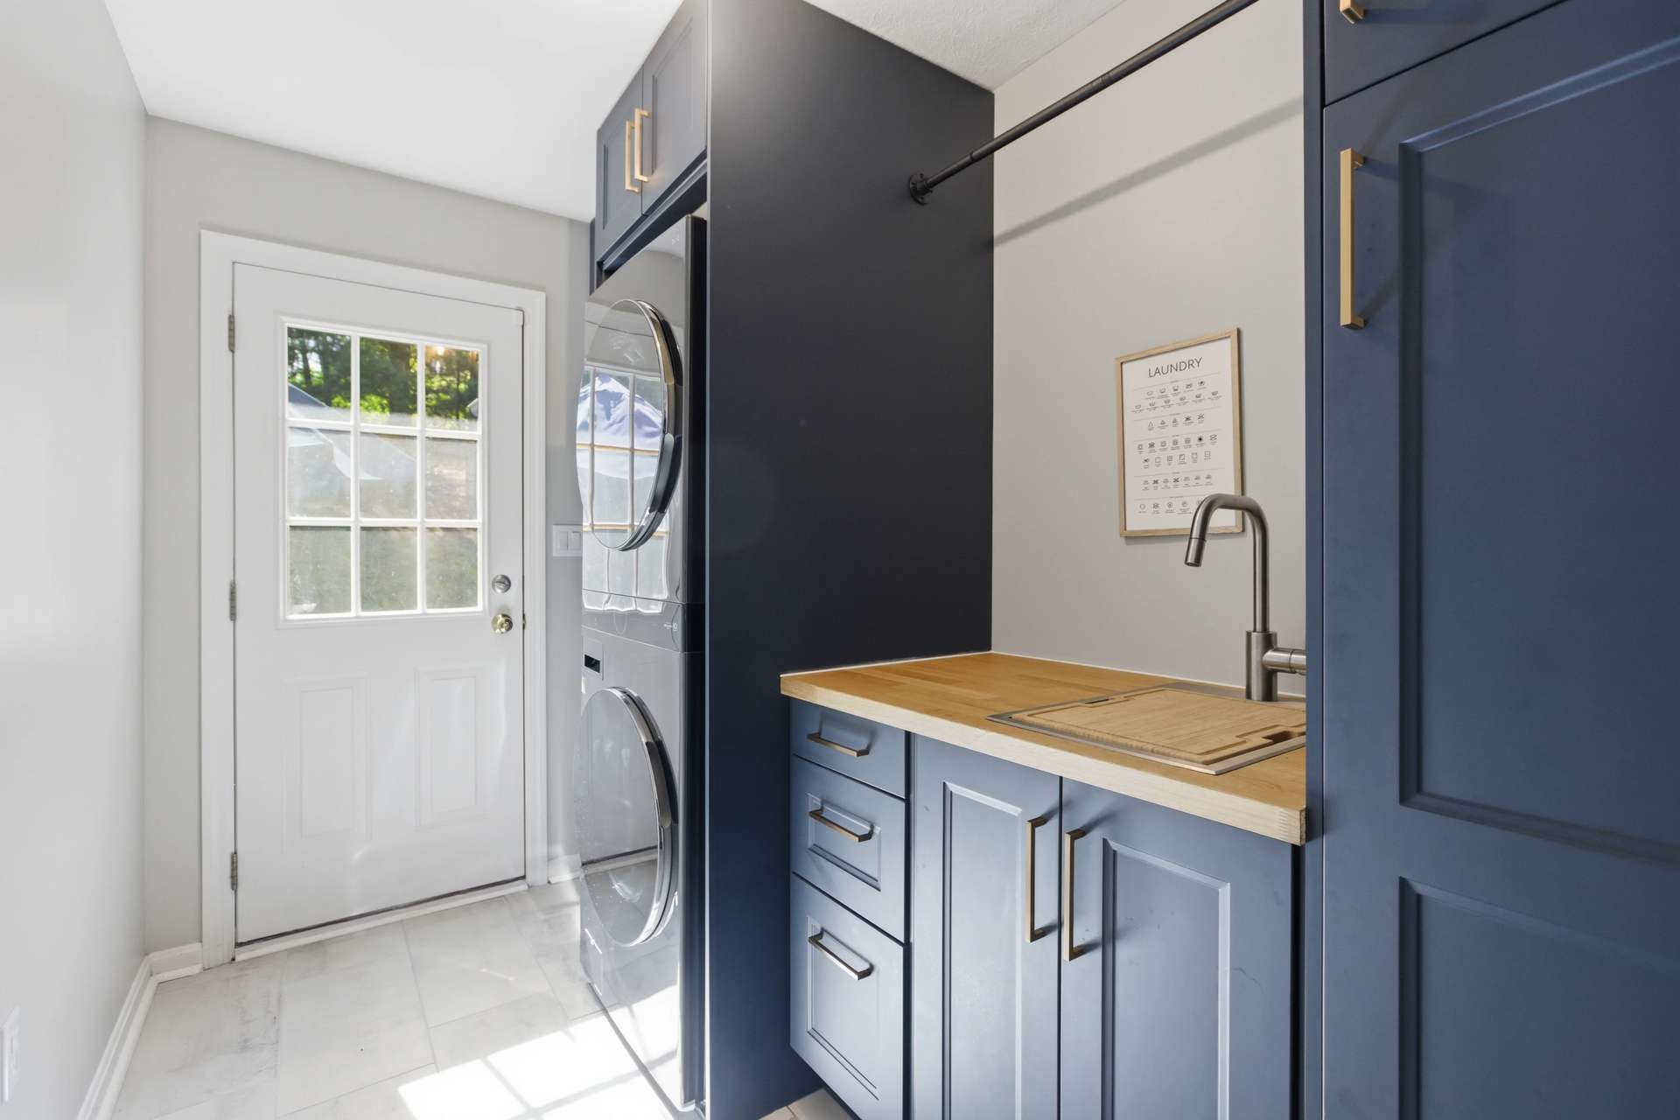
Don't miss the Pinterest-worthy main-level laundry room 🧺, beautifully upgraded with custom cabinetry, a full-size stackable washer/dryer, and a dedicated workstation utility sink featuring a high-arc gooseneck faucet.
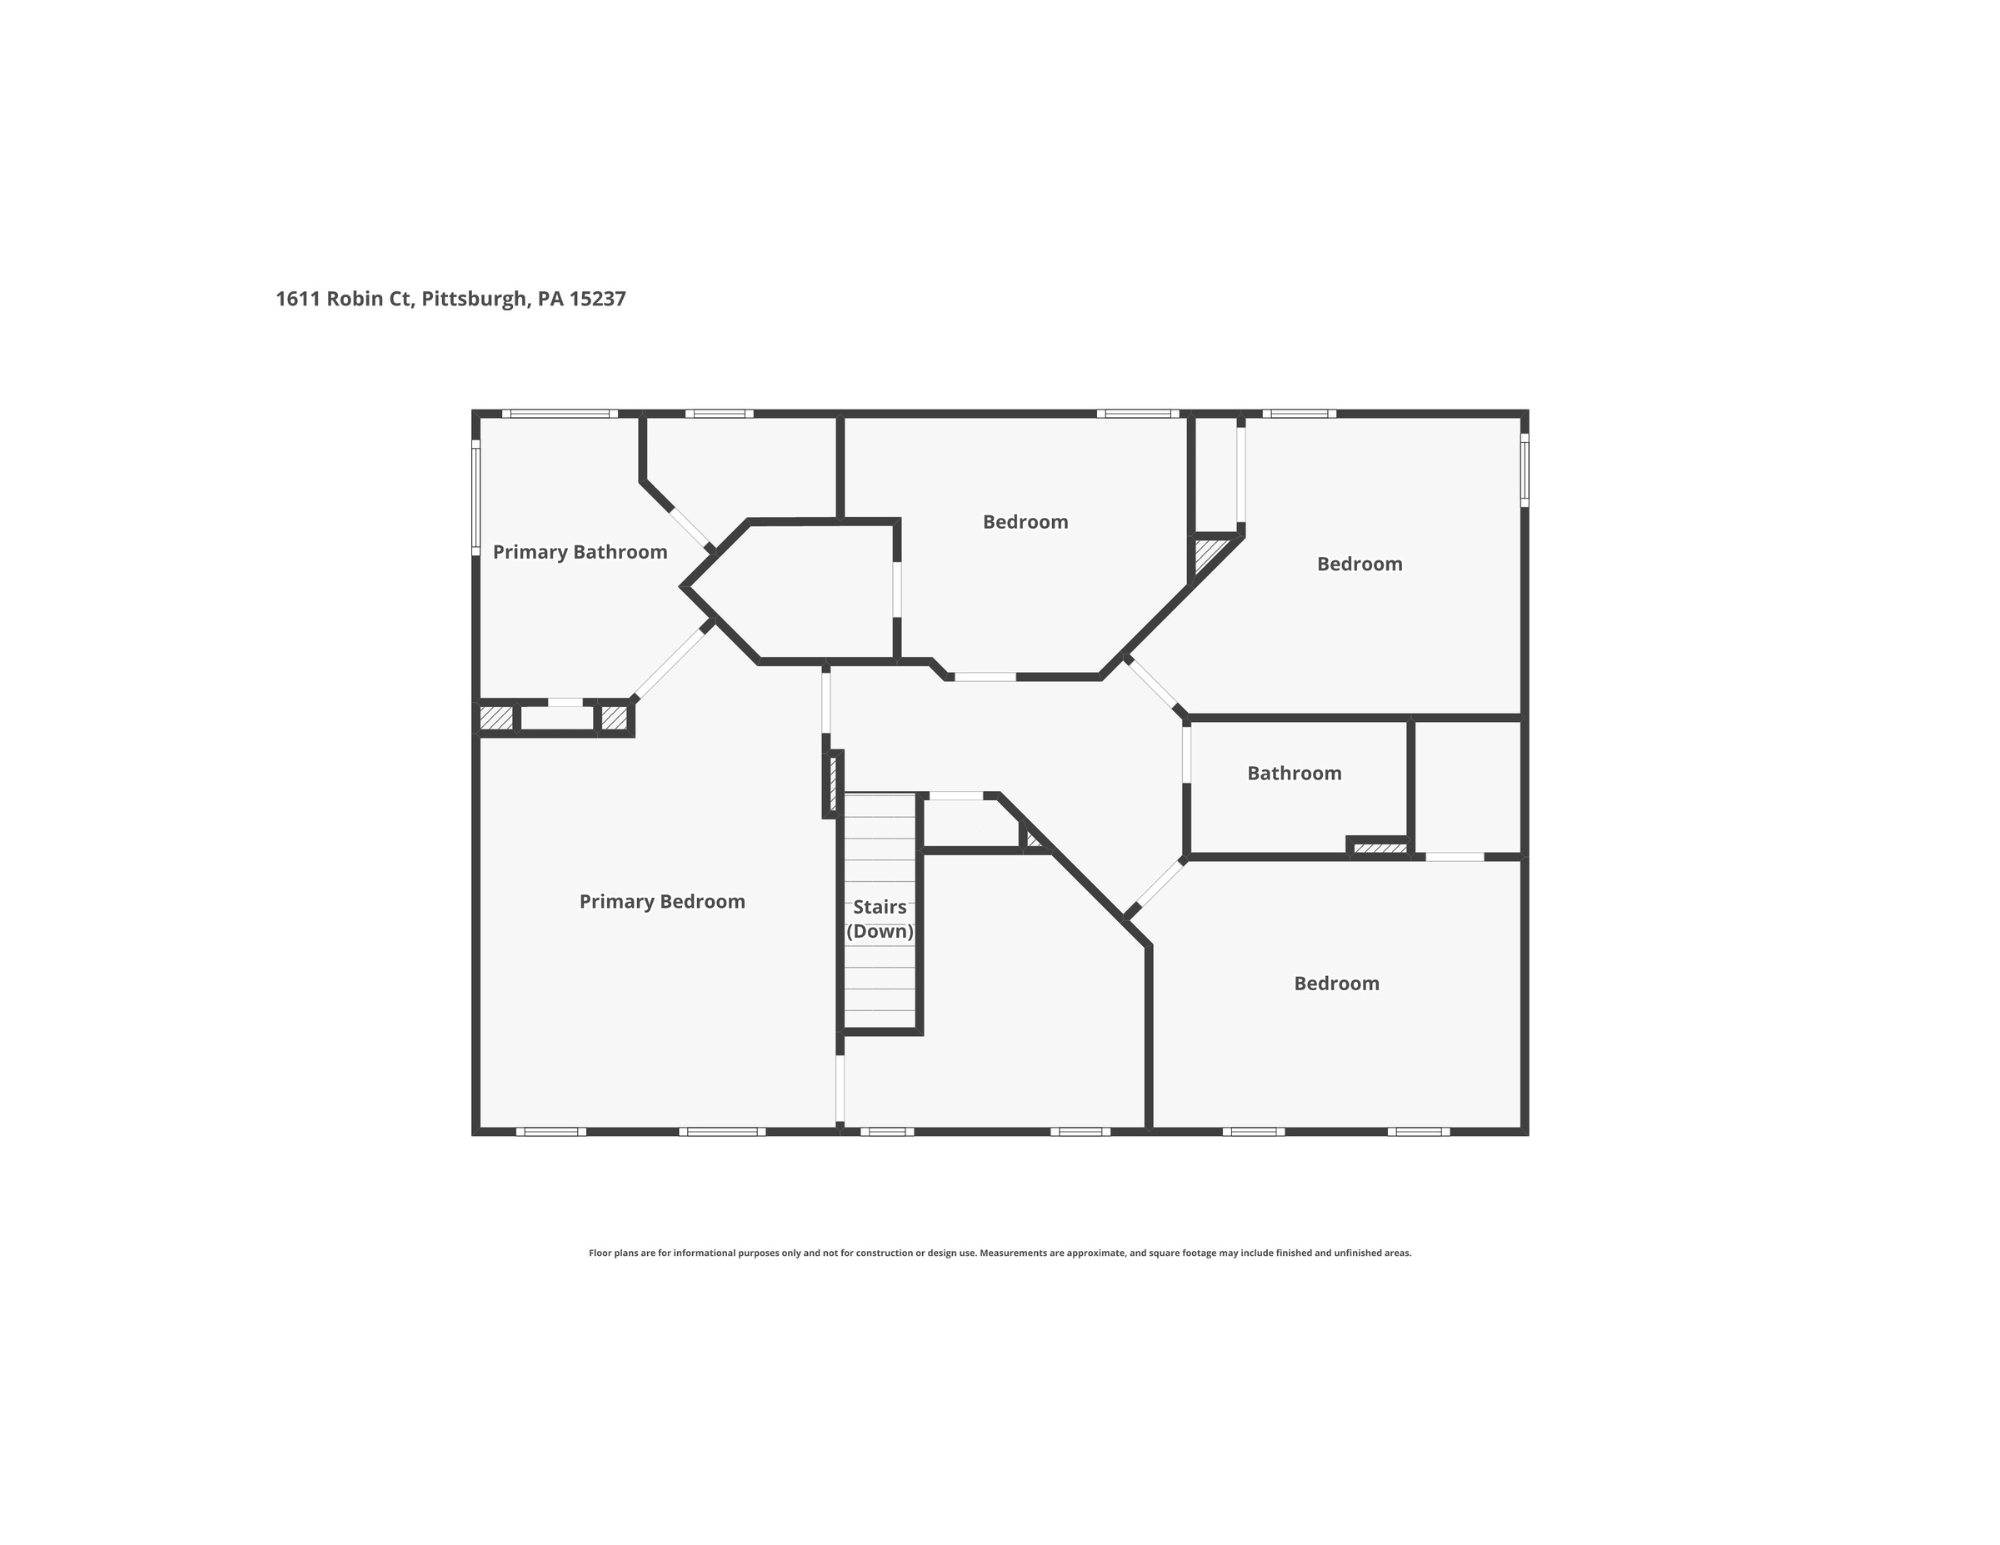
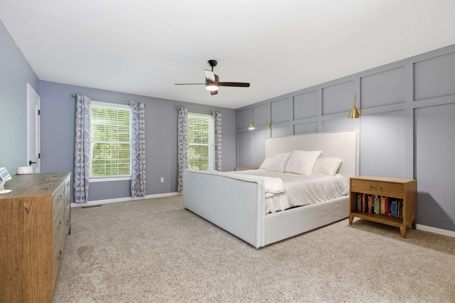
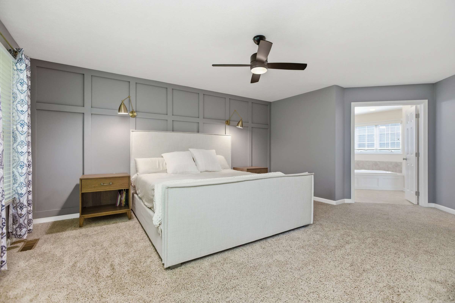
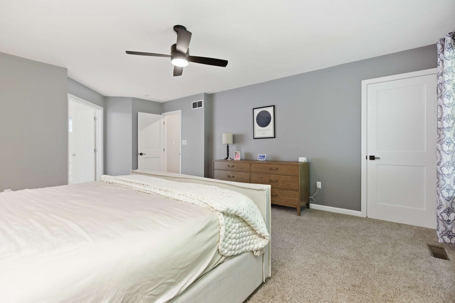
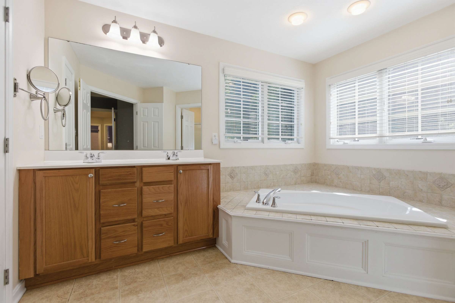
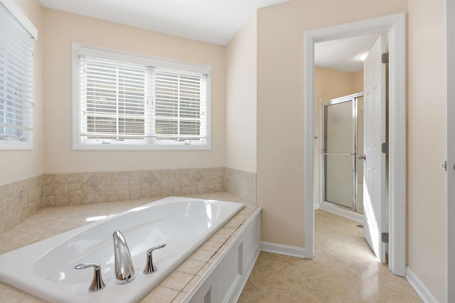
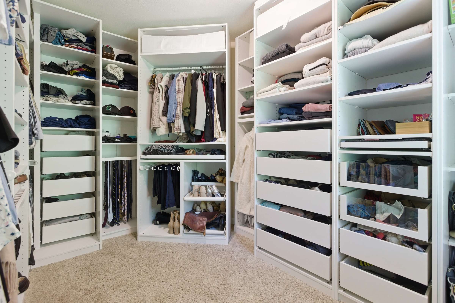
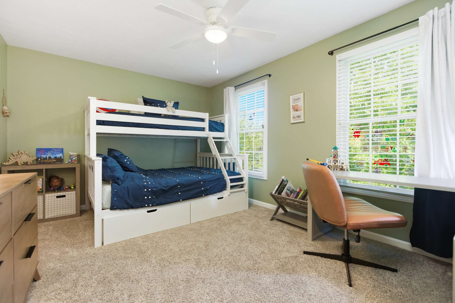
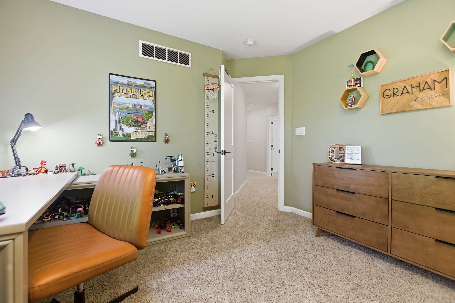
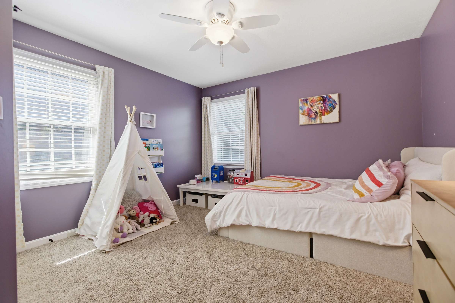
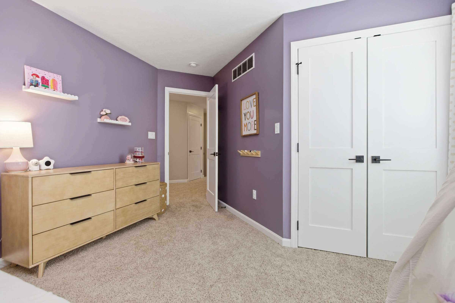
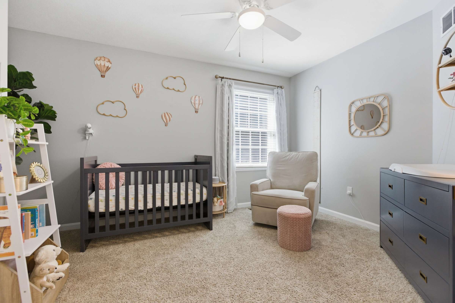
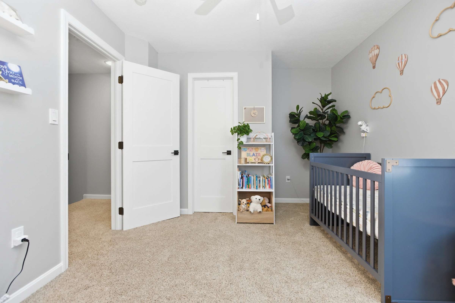
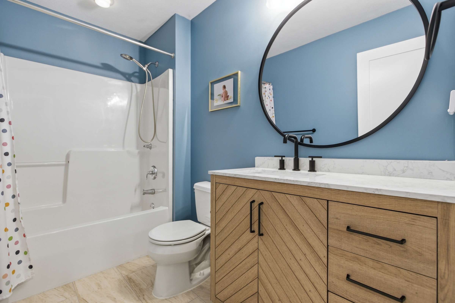
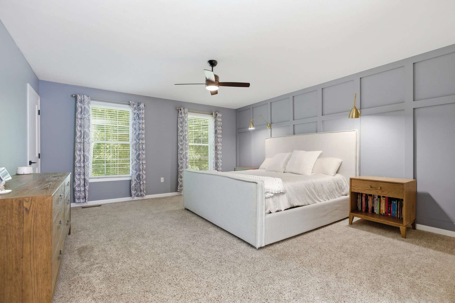
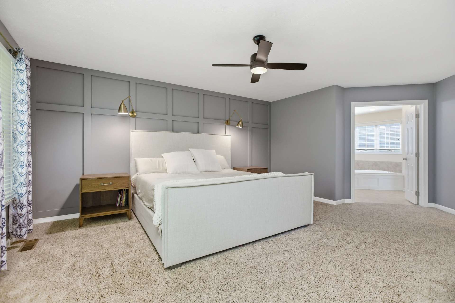
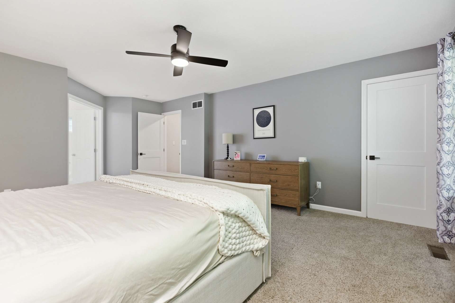
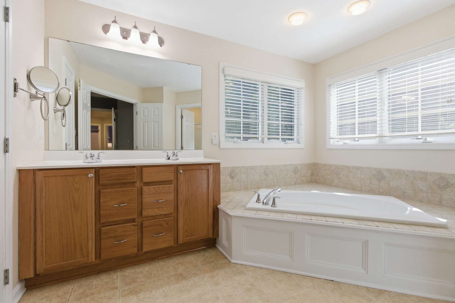
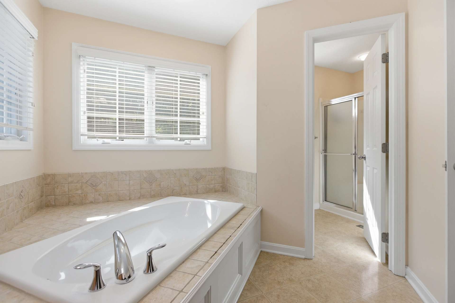
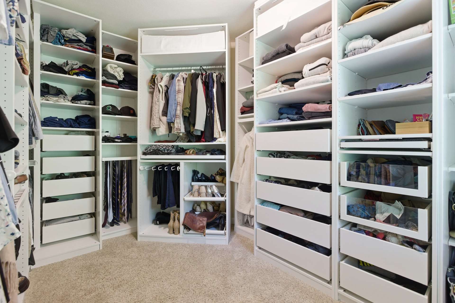
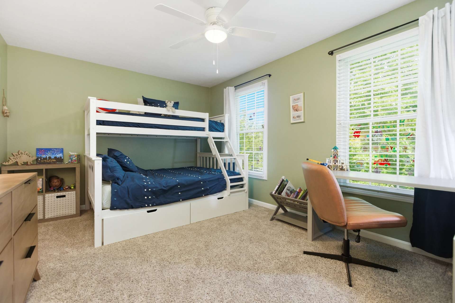
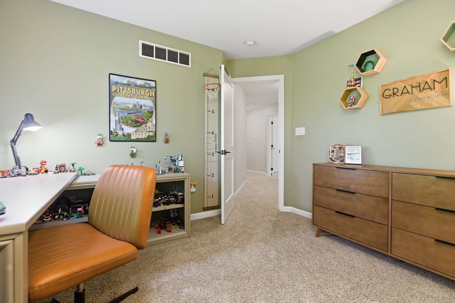
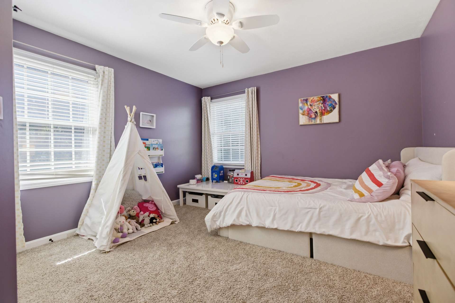
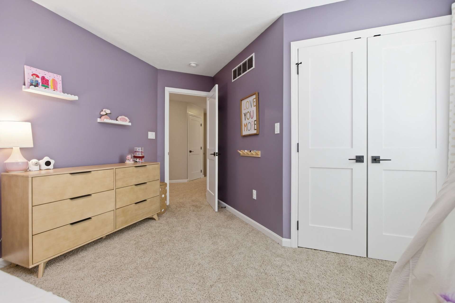
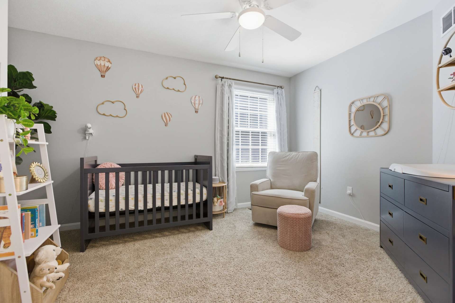
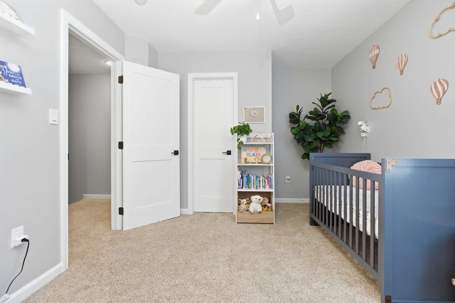
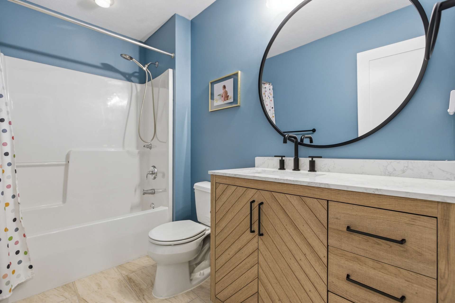
Luxurious Upper Level 🛏️ Retreat to the primary suite, which highlights a chic custom grid-paneled feature wall and a jaw-dropping walk-in closet loaded with high-end custom organizers! 👗👠 The en-suite primary bath offers a corner soaking tub, dual-bowl vanity, and a separate shower/commode area. Three additional generously sized bedrooms share a well-appointed hall bathroom.
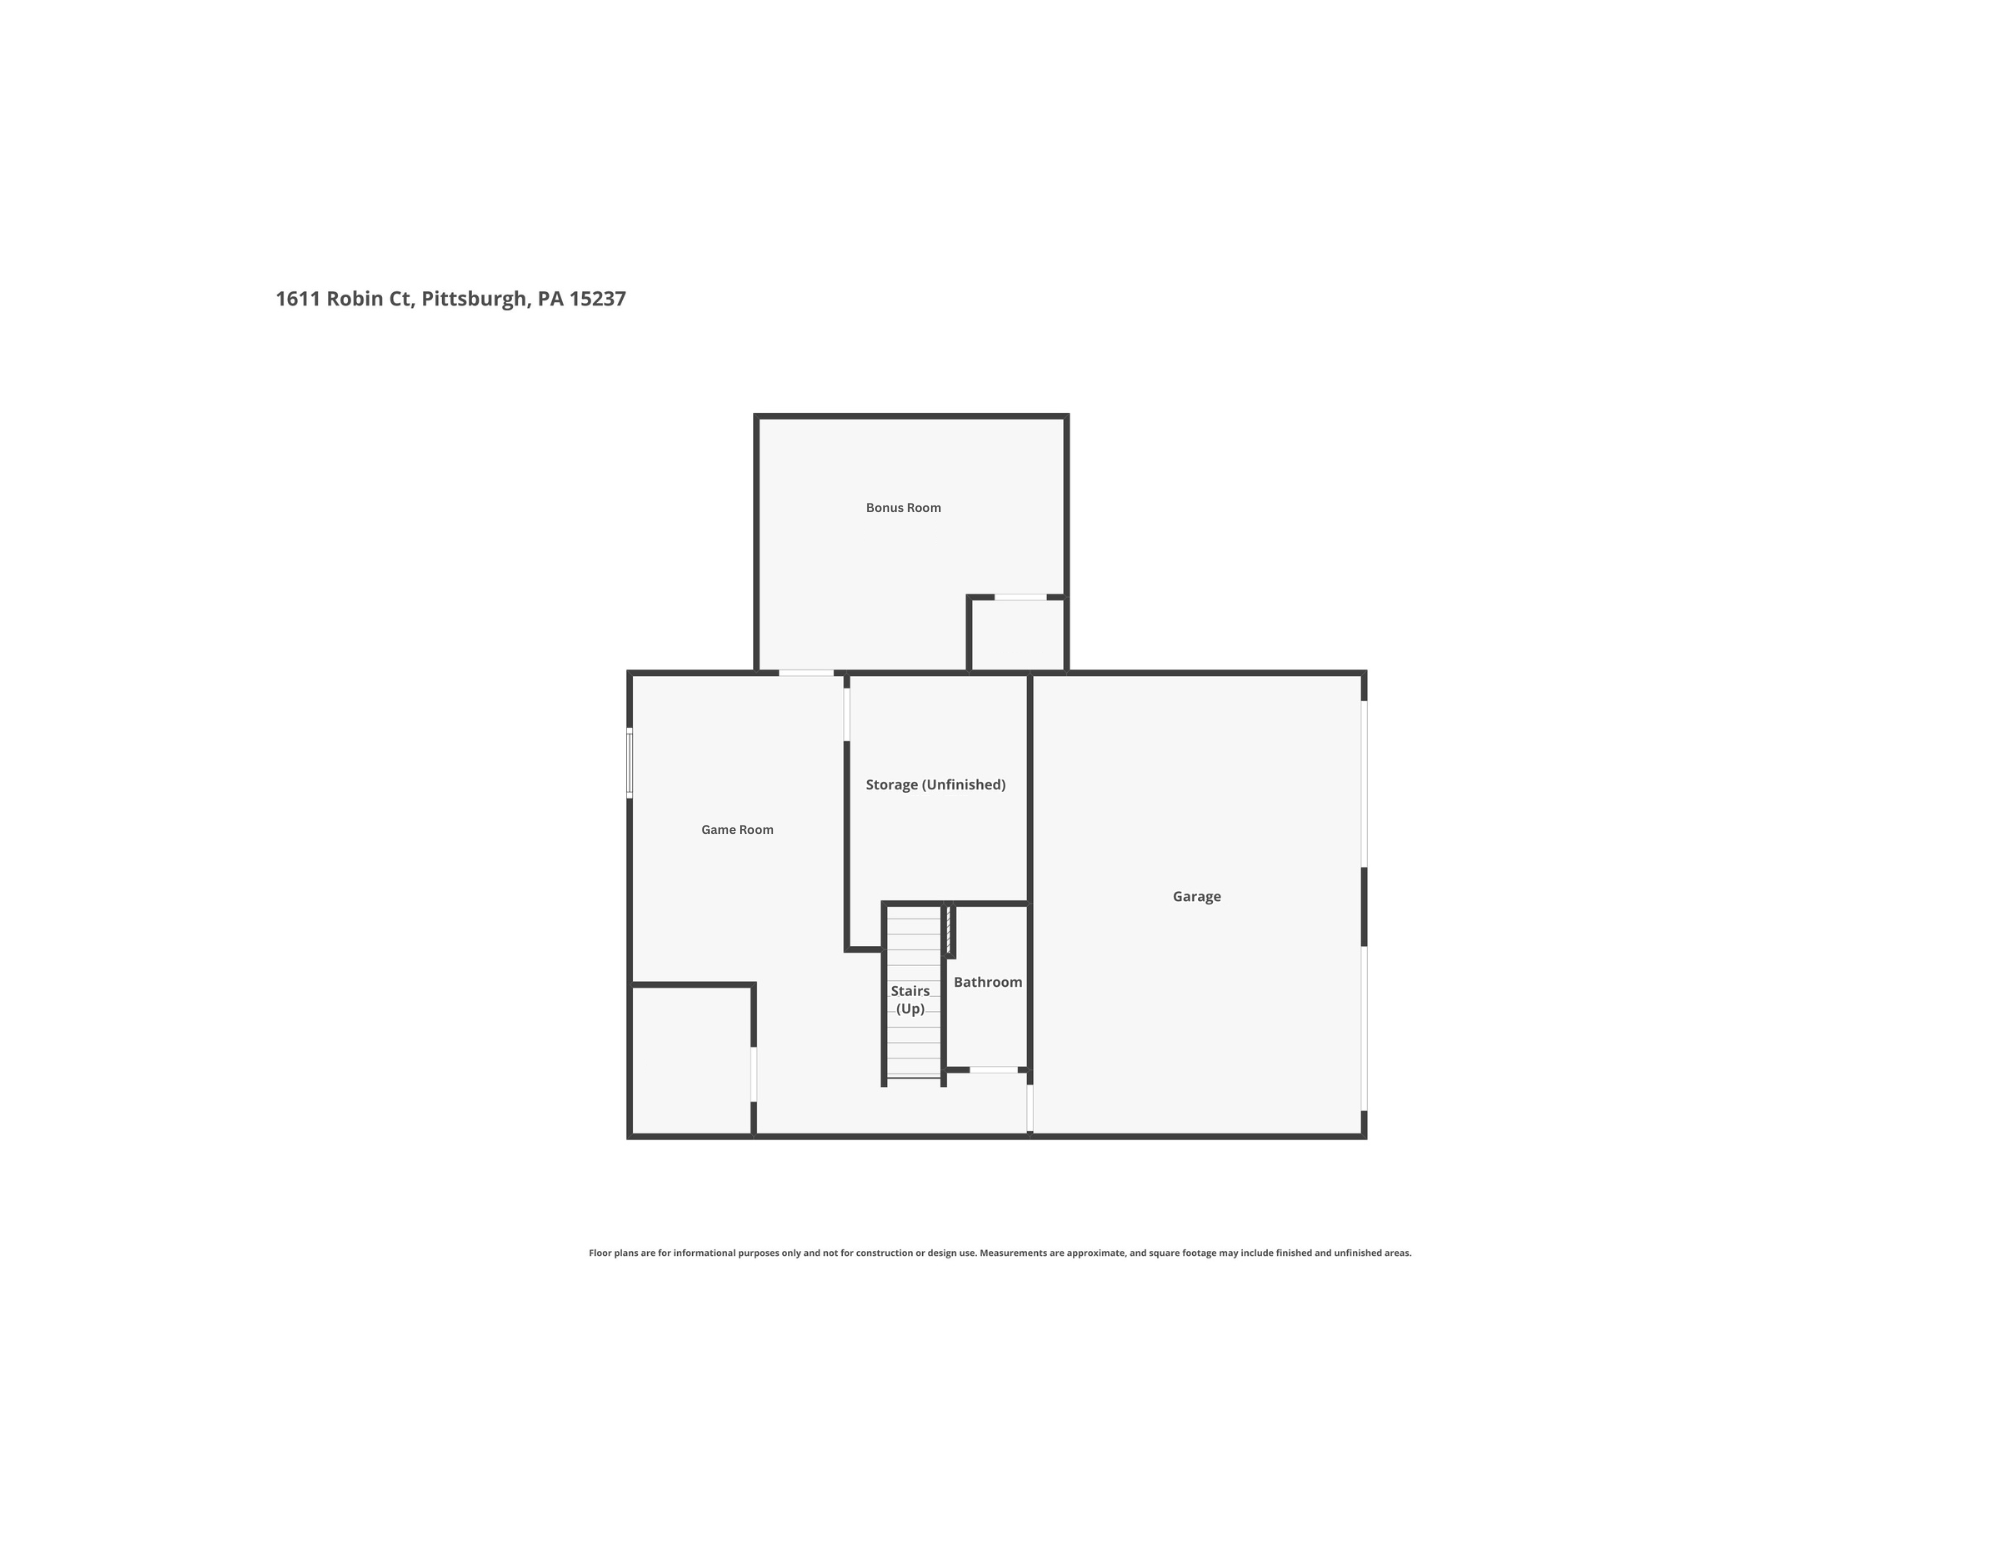
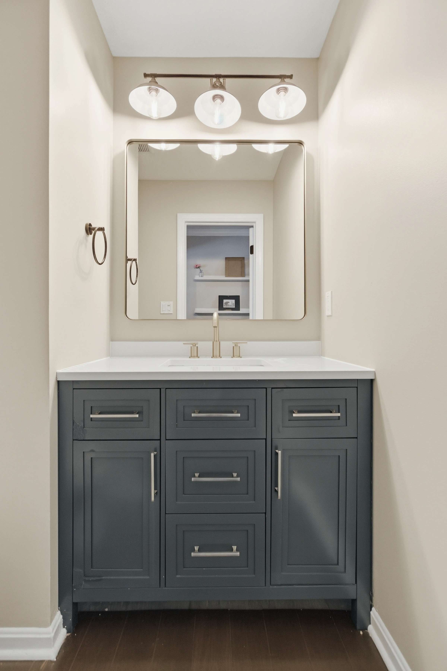
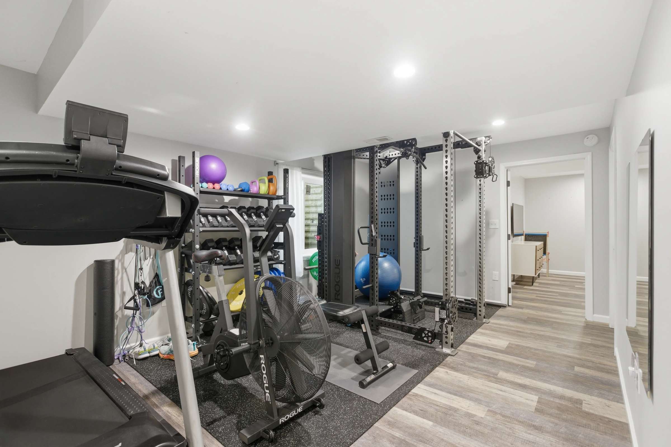
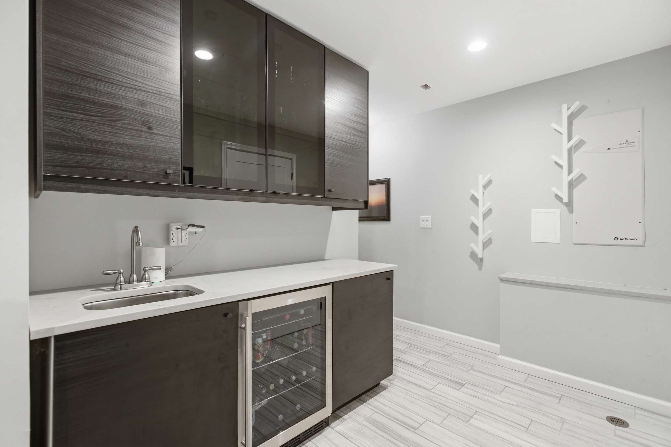
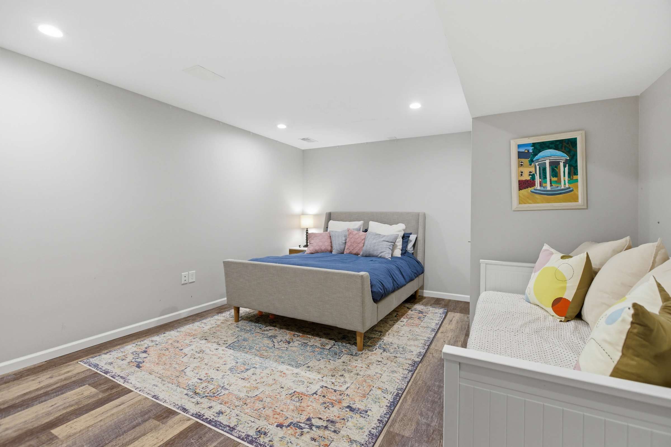
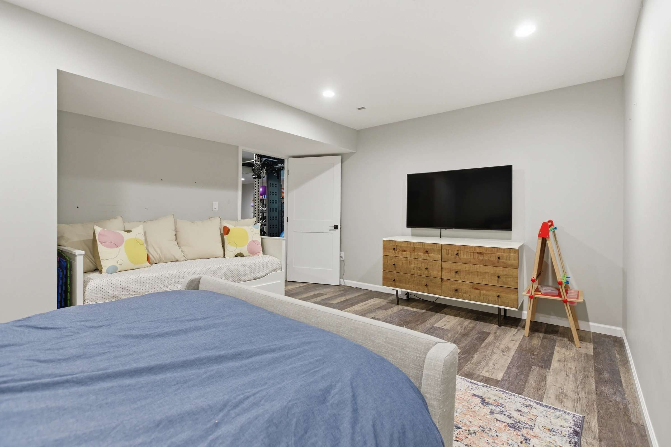
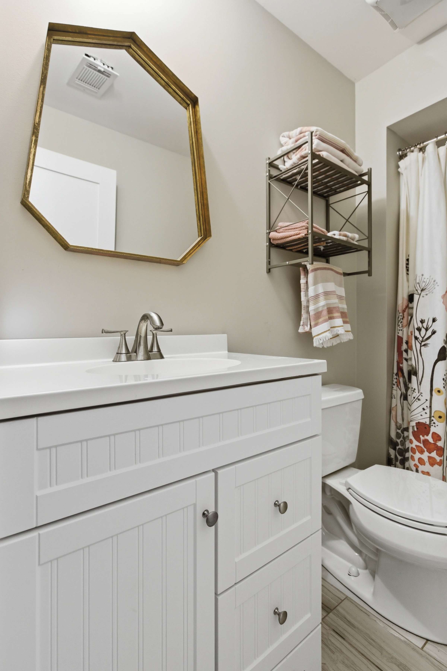
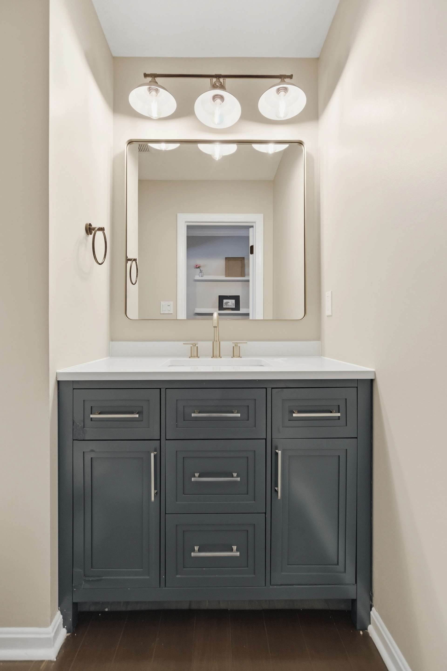
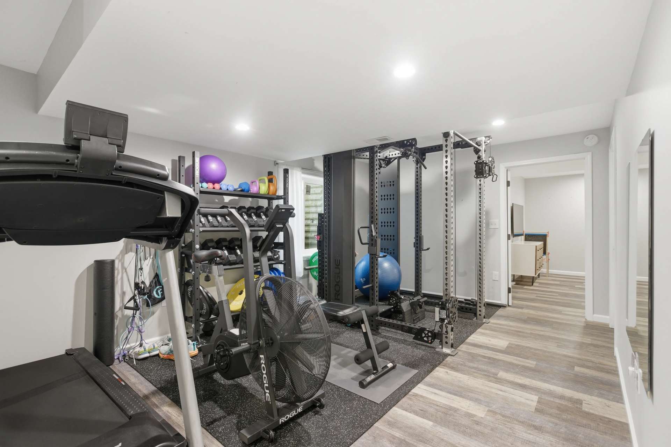
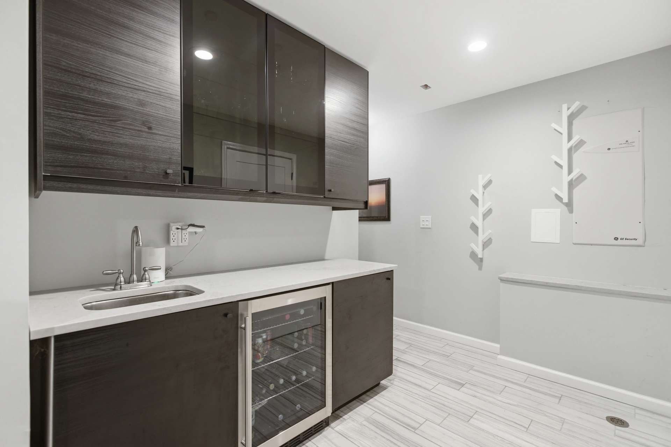
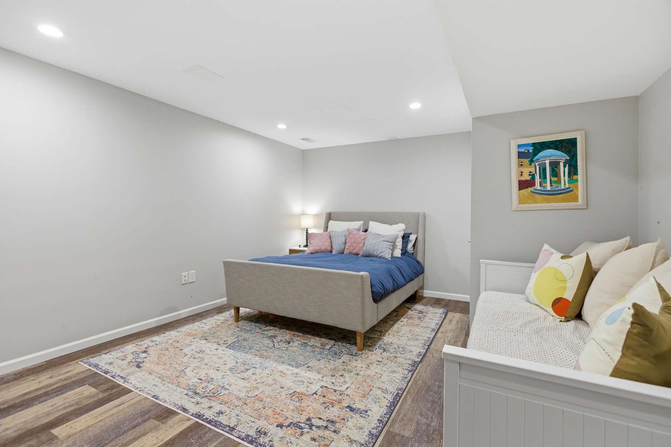
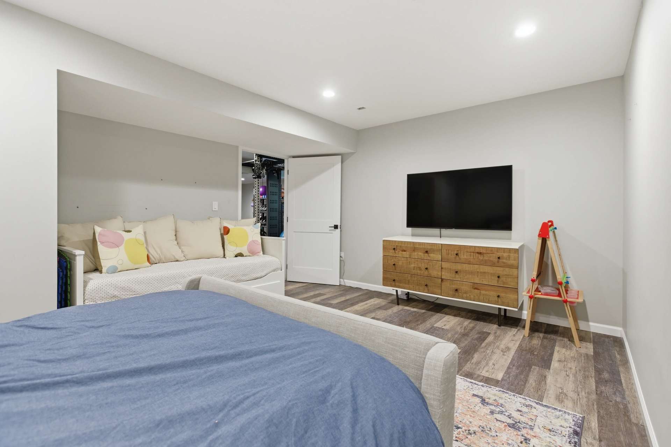
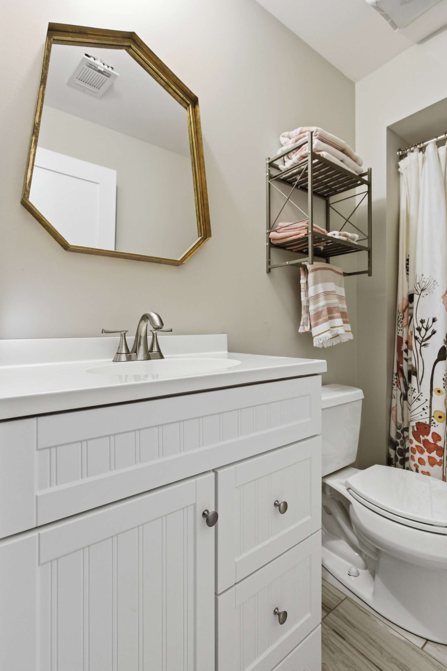
Finished Lower Level 🎱 The expansive lower level is ready for fun and guests! It features a lively game room anchored by a wet bar 🥂, alongside a 5th bedroom/bonus room, a full bathroom, and two large storage rooms.
Unbeatable Location 📍 Living in Heritage Estates means you get to enjoy the community parklet just down the street! Beyond the neighborhood, the location is truly outstanding:
-
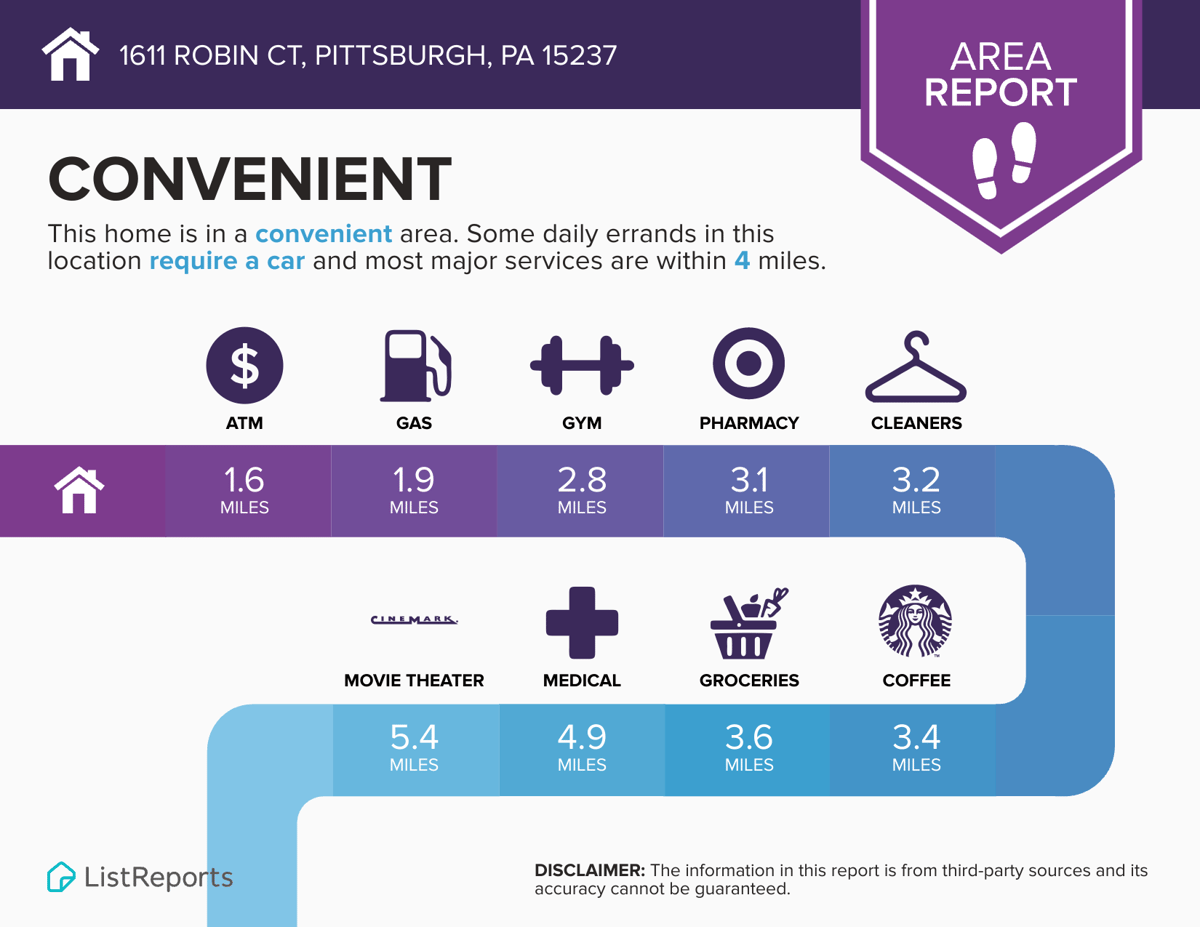
🛍️ Shopping & Dining: Minutes from the McKnight Road corridor.
-
🚗 Commuting: Extremely convenient access to I-79 (Mt. Nebo) and I-279 (Camp Horne Road). Just ~12 miles to Downtown Pittsburgh for world-class sporting and cultural events!
-
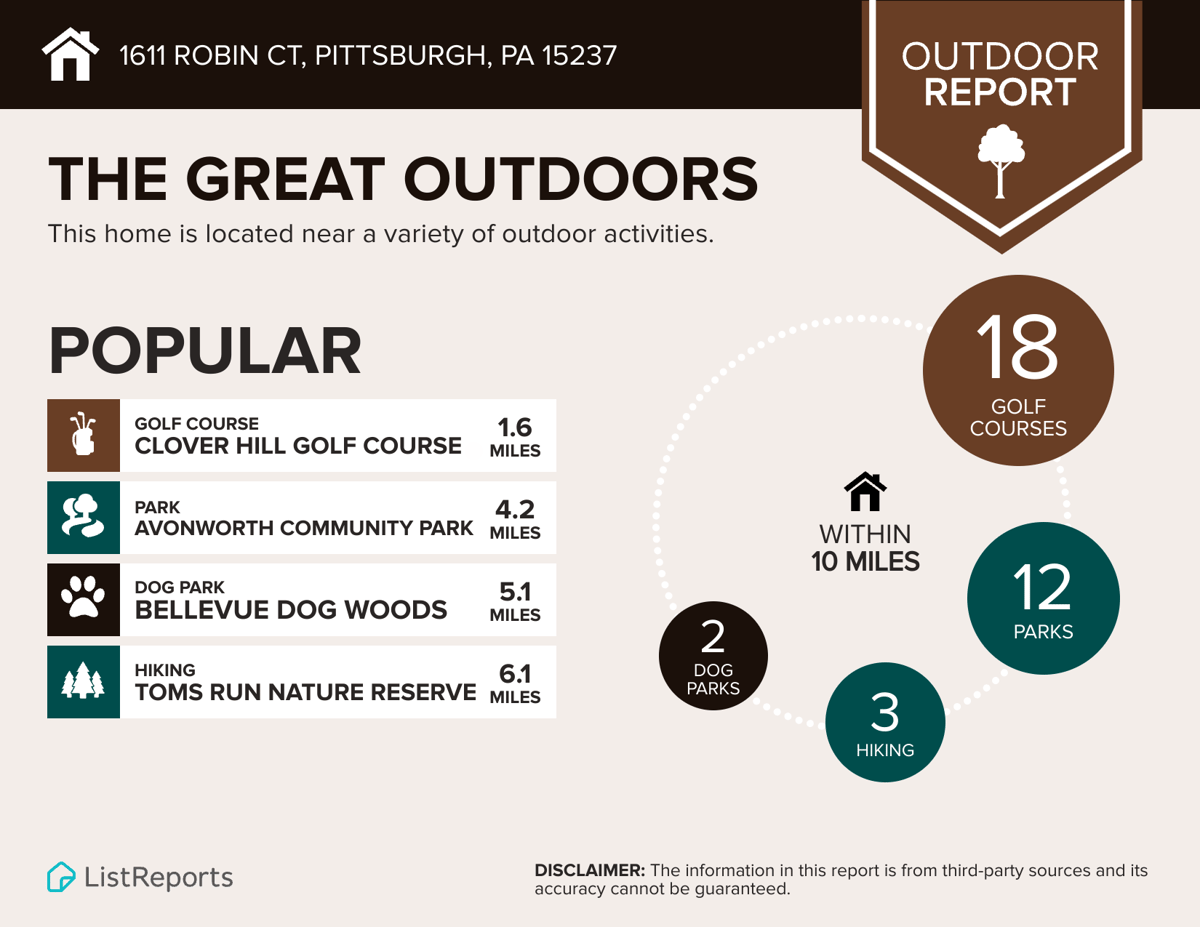
⚽ Recreation: Close to both Avonworth Community Park and Ohio Township Community Park. ⛳ For the golfer, Clover Hill Golf Course is just minutes away.
-
🎒 Schools: Proudly served by the highly-rated Avonworth School District.
This home truly has it all—schedule your tour today and see where your next chapter begins! 🗝️
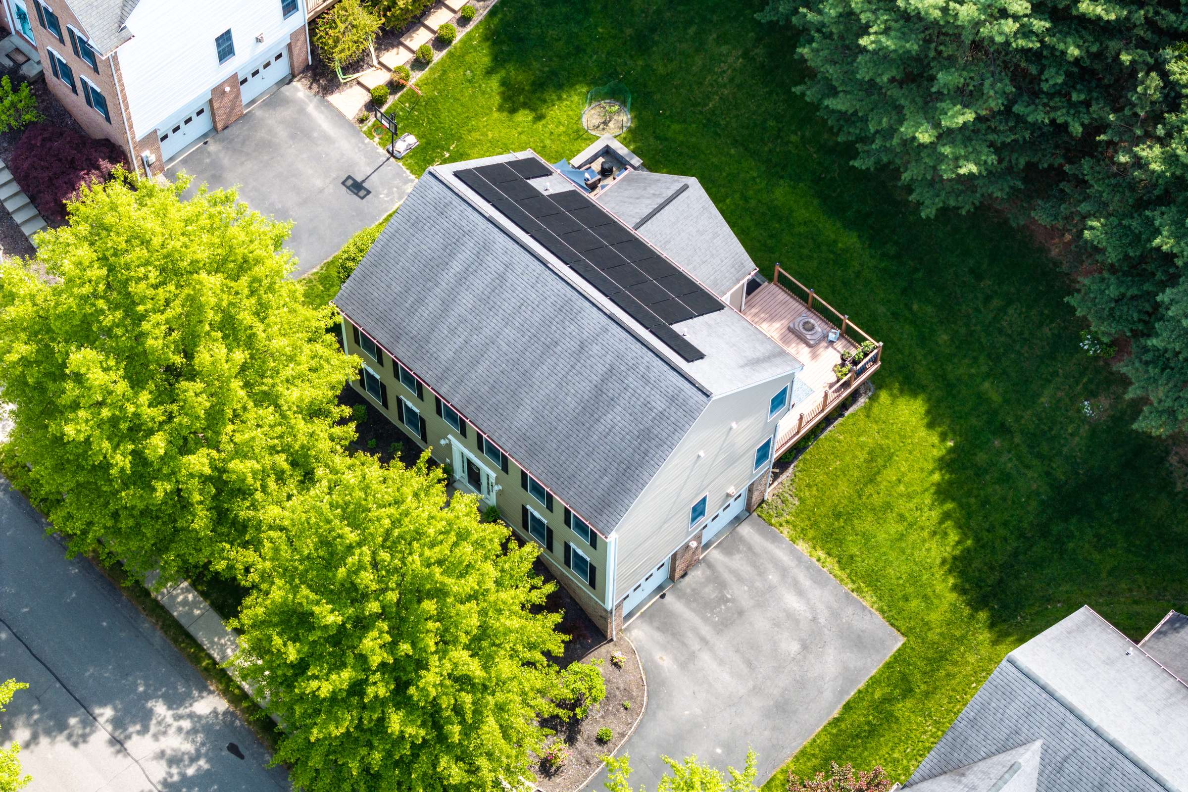
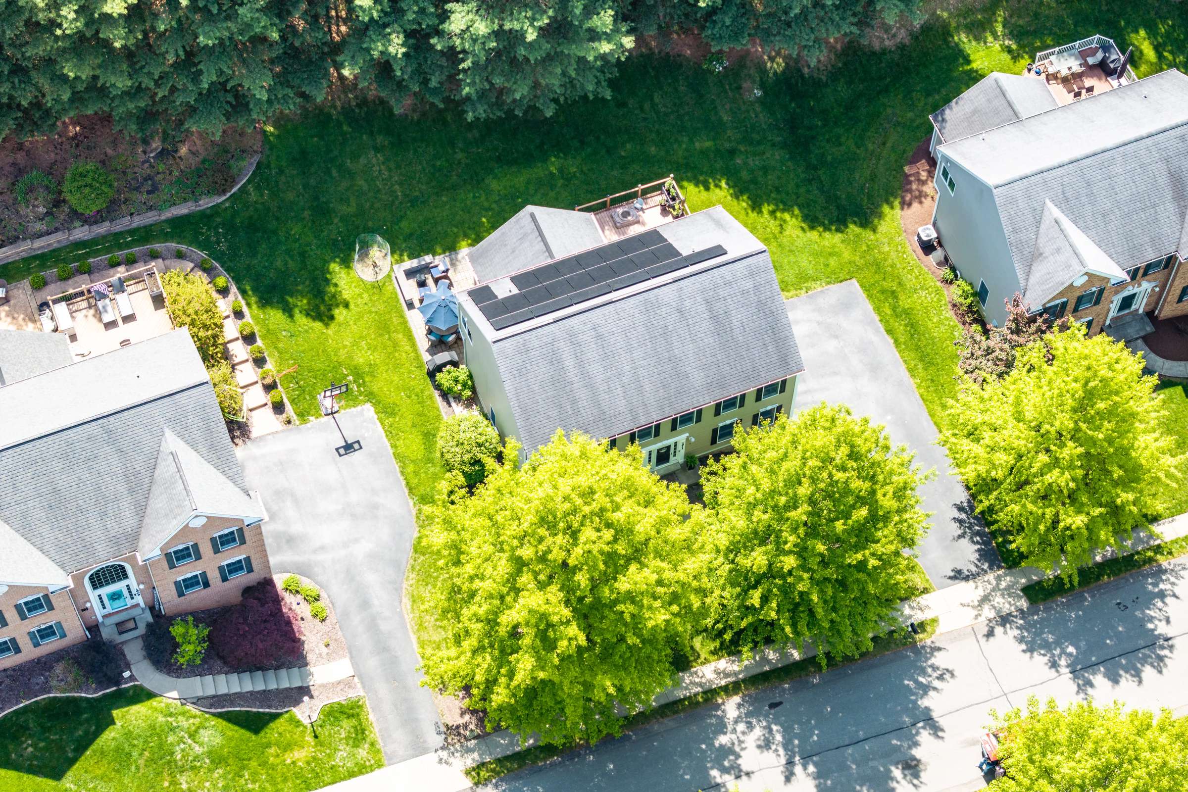
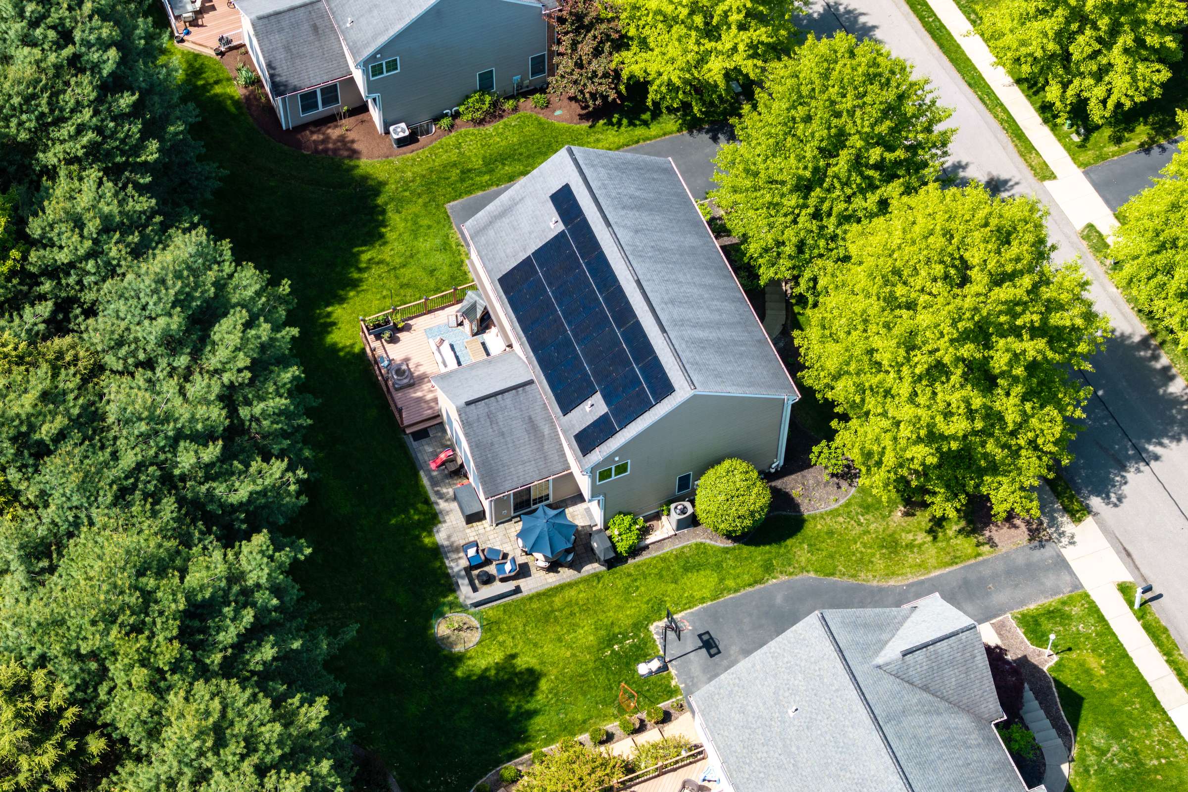
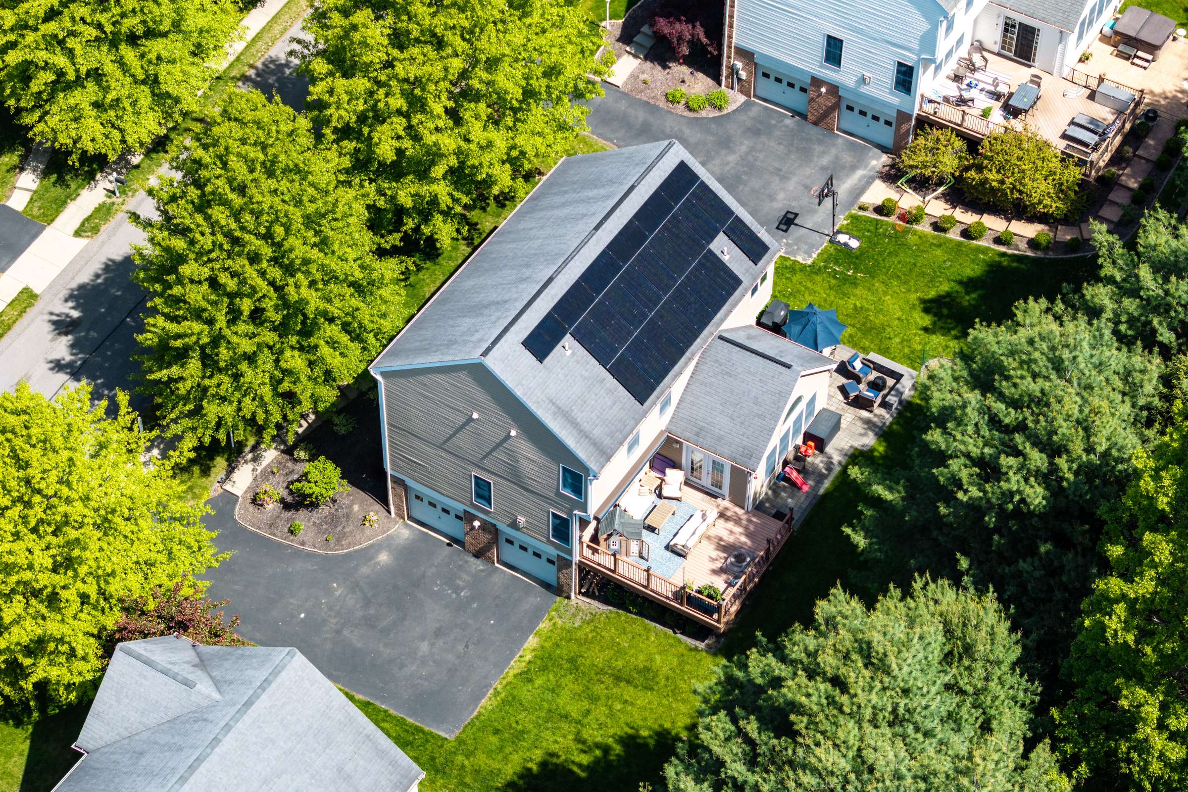



1611 Robin Court
Share this property on:
Message Sent